House for sale, 93 m²
Sheffield
3 bedrooms·2 bathrooms
292.833 €
3.149 €/m²
Listed Aug 19, 2026
About this listing
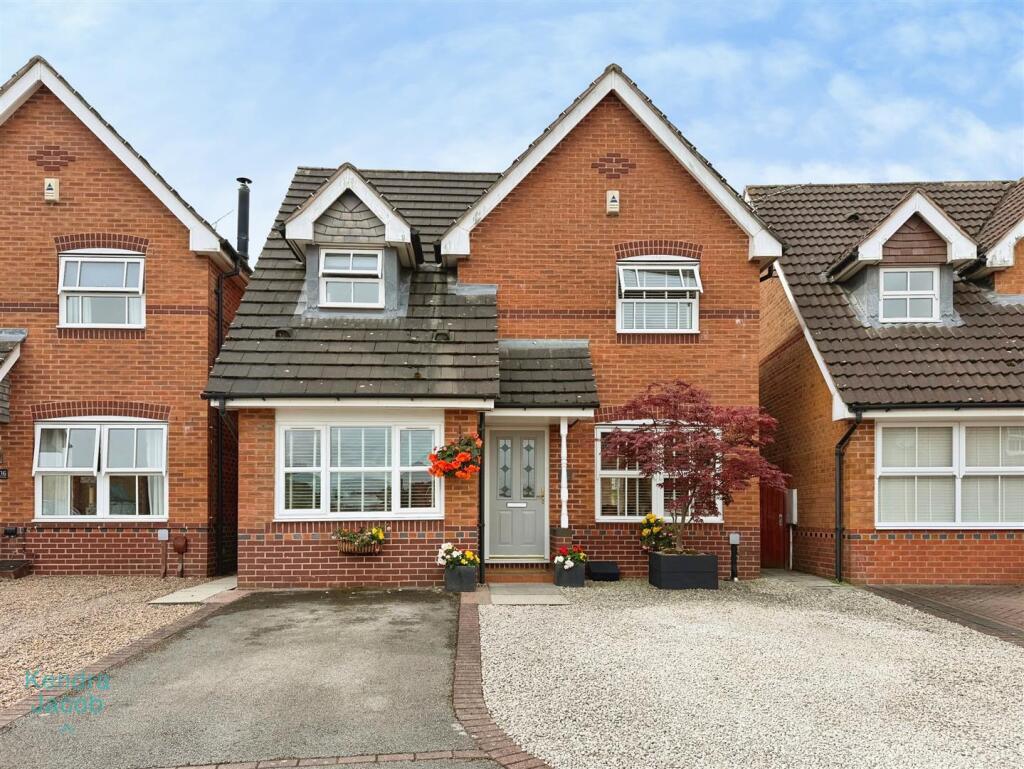
An impressive and versatile three-bedroom family home, offering spacious and well-presented accommodation arranged over two floors. The property benefits from a welcoming entrance hall, generous living/dining room, modern fitted kitchen, separate utility room, downstairs WC and an additional reception room created from the former garage, providing an ideal sitting room, playroom or home office. To the first floor are three good-sized bedrooms, including a principal bedroom with dressing area and en-suite shower room, together with a modern family bathroom and useful storage.
Externally, the property boasts an attractive and private south-facing rear garden, featuring a paved patio, lawned area, mature planting, trees and secure gated side access, an ideal setting for relaxing and entertaining during the warmer months. To the front, a driveway provides off-road parking for approximately two to three vehicles, complemented by a graveled area and side access.
The property is situated in the popular and well-established residential area of Gateford, on the north-western outskirts of Worksop. The location offers an appealing balance of modern family living, convenient amenities and easy access to open countryside, making it particularly attractive to families and commuters.
Entrance Hall - A bright and airy entrance hall with a front-facing entrance door and stairs leading to the first-floor accommodation. Features include a central heating radiator and power points.
Living Room - A generous and versatile reception room featuring a front-facing double-glazed window, central heating radiator, power points and attractive decorative panelled walls. An archway leads through to the dining area.
Dining Area - The dining area benefits from a central heating radiator and a rear-facing double-glazed UPVC door with adjoining double-glazed bay windows, providing access and views over the attractive rear garden.
Kitchen - Fitted with a range of wall and base units with work surfaces incorporating a stainless-steel sink and drainer. Integrated appliances include a four-ring gas hob with stainless-steel extractor hood over and an electric oven. There is plumbing for a dishwasher, numerous power points and a large understairs storage cupboard with shelving. Additional features include loft access and a central heating radiator.
Utility Room - Featuring fitted work surfaces, plumbing for a washing machine, a wall-mounted central heating boiler which was fitted approximately 18 months ago and has the remainder of its warranty, and a side-facing wooden door. There is ceramic tiled flooring and access to the downstairs WC.
Downstairs Wc - A beautifully presented modern suite comprising a low-flush WC and wash hand basin with vanity unit. The room benefits from partially ceramic-tiled walls, ceramic tiled flooring with attractive gold trim, an LED wall-mounted mirror and a side-facing double-glazed obscure window.
Sitting Room - Converted from the original garage, this versatile room provides an ideal additional reception space and could be used as a sitting room, playroom, home office or study. Features include a central heating radiator, power points, a front-facing double-glazed window and laminate flooring.
First Floor-Landing - The first-floor landing provides access to three good-sized bedrooms and the family bathroom. There is also loft access, power points and a built-in airing cupboard with shelving.
Bedroom One - A spacious double bedroom with a front-facing double-glazed window, central heating radiator and power points. The bedroom benefits from access to a dressing area with fitted rails and shelving, leading through to the en-suite shower room.
En Suite - A modern three-piece suite comprising a shower enclosure with rainfall shower, wash hand basin, low-flush WC and chrome heated towel radiator. Additional features include vinyl flooring, an extractor fan and a front-facing obscure double-glazed window.
Bedroom Two - A well-proportioned double bedroom with a rear-facing double-glazed window, central heating radiator and power points.
Bedroom Three - Featuring a rear-facing double-glazed window, built-in wardrobe/storage area, power points and a central heating radiator.
Family Bathroom - A modern fitted bathroom comprising a panelled bath with shower over, wash hand basin with vanity unit and low-flush WC. The room benefits from partially tiled walls, shaver point, central heating radiator, vinyl flooring and a rear-facing double-glazed obscure window.
External - To the front of the property is a driveway providing off-road parking for approximately two to three vehicles, together with a graveled area and access to the side of the property. To the rear is an attractive, private south facing garden, featuring a paved patio and predominantly lawned area surrounded by established plants, flowers and mature trees. The garden is enclosed by fenced boundaries and benefits from an outside tap and secure gated side access.
What's included
Garden
Parking
Key Stats
Key Stats
TypeDetached house
Living Area93 m²
Bedrooms3
Bathrooms2
HeatingAsk Agent
Location
Map loading soon
Neighborhood data on demand
Nearby essentials will load when this section comes into view.
Listed on
Mortgage calculator
Estimated monthly payment
1.450 €/mo
Down payment10 % · 29.283 €
29.283 €263.550 € loan
Term
Total repayable434.993 €
Interest rate4.40 %
Representative estimate · Landomo is not a mortgage broker. · Rates updated April 2026