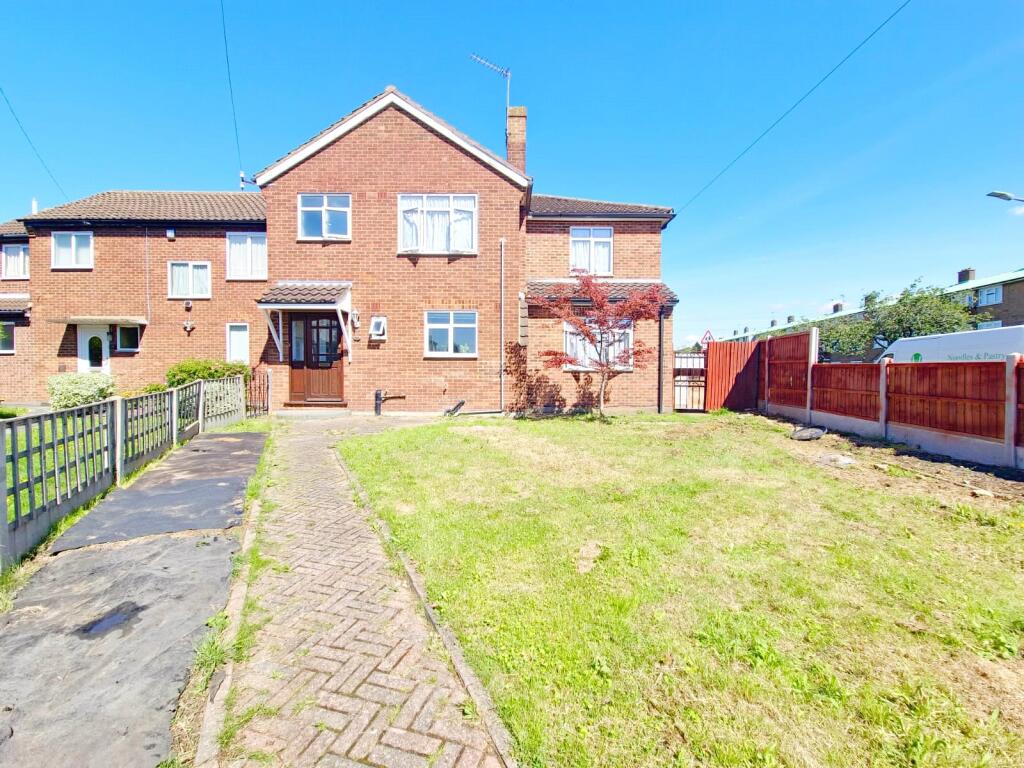
House to rent
Romford
2.627 €/mo
Listed Aug 26, 2026
About this listing
• FOUR BEDROOM END OF TERRACED FAMILY HOME
• CLOSE TO LOCAL SHOPS AND AMENITIES
• EASY ACCESS TO THE A127 AND M25
• MODERN KITCHEN
• SEPARATE LOUNGE
• FOUR PIECE BATHROOM SUITE
• DOWNSTAIRS WC
• OFFERED PART / UNFURNISHED
• AVAILABLE NOW
Lounge
12' 1" x 23' 0"
Large lounge with wooden floors, fireplace, double glazed windows to front and side. Sliding patio door to rear garden and radiator.
Dining Room
16' 7" x 9' 9"
Large dining room with fitted carpets, fireplace, double glazed windows to rear and radiator.
Kitchen
9' 5" x 12' 8"
Fitted kitchen with inset spot lights, matching base and wall units with undercounter lights, five ring gas hobs with overhead extractor fan, fridge/freezer, second separate small freezer, washing machine and dishwasher. Double glazed windows to front.
Downstairs WC
2' 10" x 5' 2"
Downstairs WC, with low level flush WC, corner hand wash basin and double glazed obscured window to front.
Bedroom One
16' 7" x 10' 0"
Large double bedroom with fitted carpets, wardrobes, double glazed windows to rear and radiator.
Bedroom Two
9' 7" x 13' 8"
Double bedroom with fitted carpets, vantiy hand wash basin, double glazed windows to front and radiator.
Bedroom Three
12' 2" x 10' 0"
Double bedroom with fitted carpets, wardrobe, double glazed windows to front and side and radiator.
Bedroom Four
12' 2" x 9' 6"
Double bedroom with fitted carpets, fitted wardrobes, double glazed windows to rear and side and radiator.
Bathroom
6' 7" x 9' 1"
Four piece modern bathroom with large walk in shower cubicle, bath, hand wash basin, low level flush WC, radiator and double glazed obscured windows to front.
Garden
30ft by 42ft rear garden with rear gate for vehicle access.Show more
What's included
Garden
Key Stats
Key Stats
TypeTerraced house
Bedrooms4
Bathrooms2
HeatingAsk Agent
Deposit3.031 €
Price History
Location
Map loading soon
Neighborhood data on demand
Nearby essentials will load when this section comes into view.