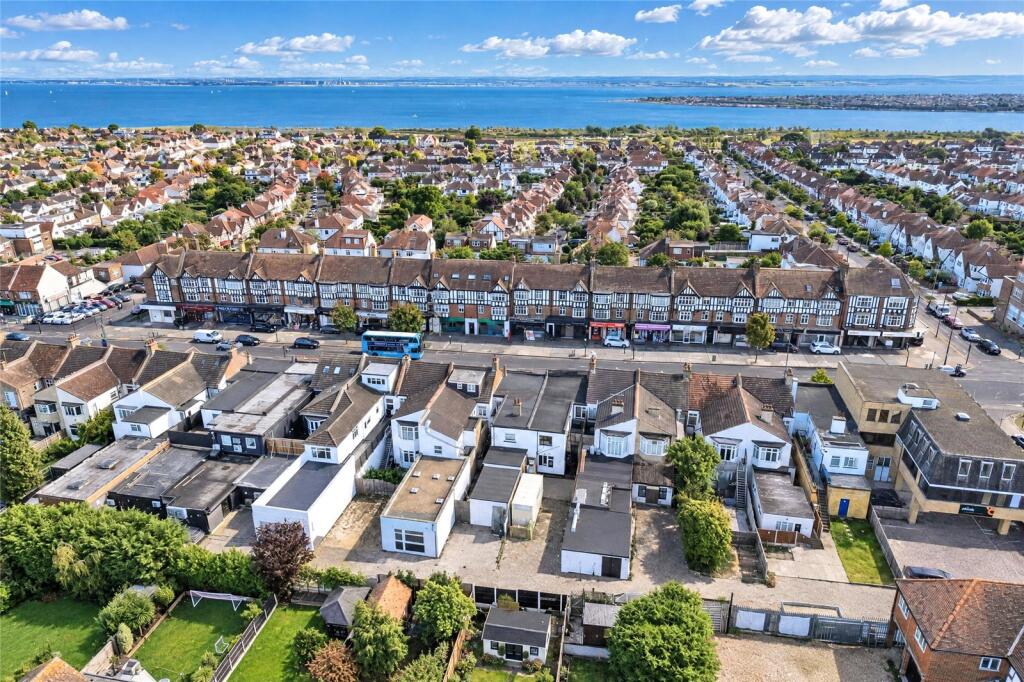
3-bed apartment for sale
Southend-on-Sea, Leigh-on-Sea
3 bedrooms·1 bathroom
275.730 €
Listed Oct 12, 2026
About this listing
Hunt Roche Leigh-on-Sea are delighted to bring to the market this spacious first floor flat having three good size bedrooms, spacious Living Room, fitted kitchen/breakfast room, modern three-piece bathroom suite and secluded private outside decked area. Benefiting from uPVC double glazing throughout, gas central heating and having no onward chain!
A desirable option for an investor or a commuter's dream, situated in this popular and convenient location near Belfairs Woods, walking distance to Leigh-on-Sea Train Station (only 0.7 miles away) and a parade of shops and eateries in the immediate vicinity, whilst being within catchment for highly sought-after West Leigh Infant & Junior Schools and for Belfairs Academy (Secondary).
Call to organise your viewing!
Entrance Hall
Tiled flooring. Panelling to half height. Carpet to stairs leading to the first floor landing. Ceiling light.
Landing
Carpet to floor. Panelling to half height. Radiator. Shelved linen cupboard. Storage cupboard housing consumer unit, meter and shelving with further cupboard above. Doors to all rooms.
Living Room
13' 8" x 11' 11" (4.17m x 3.63m)
UPVC double glazed window to front. Carpet to floor. Radiator. Attractive feature fireplace with black slate hearth and timber mantle. Ceiling light.
Kitchen/Breakfast Room
13' 6" x 9' 4" (4.11m x 2.84m)
uPVC double glazed window to rear and uPVC double glazed lead light door to side leading to roof terrace. Fitted with a rolled-edge worksurface comprising 'Franke' sink unit with drainer and mixer tap with a range of cupboards and drawers beneath, space and plumbing for washing machine, tiled splashback, freestanding cooker to remain with chimney style extractor above and tiled back plate. Further range of eye-level cabinets above breakfast bar and bar stools to remain. Tiled flooring. Radiator. Wall mounted combi boiler. Brushed steel electrical sockets. Space for freestanding fridge freezer. Smooth plastered ceiling with recessed spotlights.
Bedroom One
13' 3" x 11' 5" (4.04m x 3.48m)
uPVC double glazed window to rear. Wood effect laminate flooring. Radiator. Double and single wardrobe to remain. Smooth plastered ceiling. Ceiling light,
Bedroom Two
9' 7" x 9' 7" (2.92m x 2.92m)
uPVC double glazed window to side. Carpet to floor. Radiator. Double and single wardrobe to remain. Smooth plastered ceiling. Ceiling light.
Bedroom Three
10' 5" x 7' 2" (3.18m x 2.18m)
uPVC double glazed window to front. Carpet to floor. Radiator. Smooth plastered ceiling. Ceiling light.
Bathroom
10' 1" x 5' 8" (3.07m x 1.73m)
uPVC double glazed obscure window to side. Fitted with a three-piece white suite comprising panel enclosed bath with chrome bath and shower attachments with shower screen, wash basin with chrome mixer tap and low-level w.c.. Wood effect flooring. Tiled to sanitaryware. Heated towel radiator. Smooth plastered ceiling with recessed spotlights.
Roof Terrace
Commencing from the kitchen/ breakfast room, the property benefits from its own secluded private outside space laid to decking, measuring 23' x 5'8 with a wrought iron gate to rear providing rear access.
What's included
Balcony
Terrace
Bedrooms3
Bathrooms1
SubtypeStandard flat
HeatingAsk Agent
Location
Map loading soon
Neighborhood data on demand
Nearby essentials will load when this section comes into view.
Listed on
Mortgage calculator
Estimated monthly payment
1.365 €/mo
Down payment10 % · 27.573 €
27.573 €248.157 € loan
Term
Total repayable409.587 €
Interest rate4.40 %
Representative estimate · Landomo is not a mortgage broker. · Rates updated April 2026