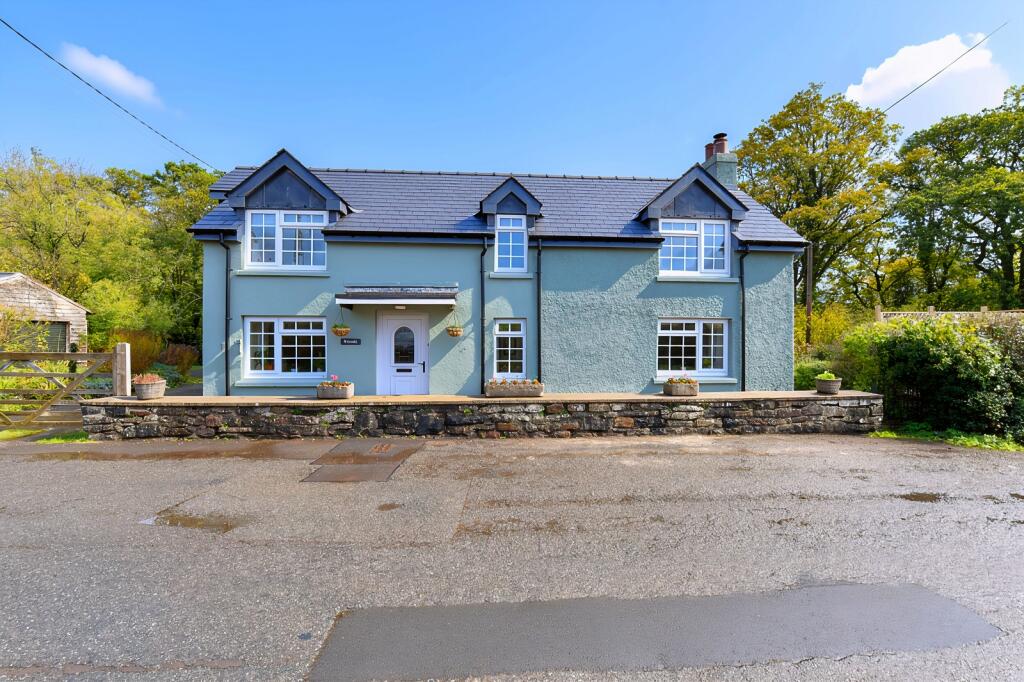
House for sale
Llandrindod Wells, Trallong
3 bedrooms·1 bathroom
538.632 €
Listed Oct 30, 2026
About this listing
This immaculately presented three-bedroom detached countryside cottage offers spacious and versatile accommodation, comprising two reception rooms, a well-appointed kitchen/breakfast room, a generous garden, off-road parking and a detached garage. Combining traditional country charm with practical modern living, this attractive property would make an ideal family home or peaceful rural retreat.
The ground floor welcomes you with a comfortable living room, featuring a wood-burning stove and attractive oak flooring. A front-facing window allows plenty of natural light to fill the room, creating a warm and inviting space.
The living room leads through to a well-equipped kitchen/breakfast room, fitted with an integrated fridge, dishwasher, electric oven and induction hob. A range of fitted base units provides ample storage, complemented by a one-and-a-half sink and drainer. The window above the sink enjoys views over the garden, while a door provides convenient access to the gardens.
Further practical accommodation includes a useful utility/cloakroom, offering plumbing for a washing machine and storage space for coats and jackets, alongside a separate WC. A further utility/boot room provides valuable additional space for storing outdoor clothing, muddy boots and everyday essentials, perfectly suited to country living. A rear porch offers access to the garden.
The separate dining room provides an excellent space for family gatherings and entertaining, with a feature fireplace and ample room for a dining table, making it ideal for hosting family and friends.
To the first floor, there are three well-proportioned bedrooms, offering flexible accommodation for families, guests or those requiring a home office or study. The master bedroom benefits from built-in wardrobes and double aspect, allowing plenty of natural light into the room.
The family bathroom completes the first-floor accommodation and is fitted with a bath, separate shower cubicle, WC and wash basin with vanity storage alongside heated towel rails.
Outside, the property enjoys level lawned gardens, providing an attractive space for relaxation, gardening and entertaining during the warmer months. A pathway leads to the lower section of the garden to the riverside, adding to the property's appealing countryside setting. The garden also benefits from log stores and a small timber garden shed.
Off-road parking provides convenient space for vehicles, while the detached garage offers excellent additional storage and potential for use as a workshop. The garage is equipped with a car hoist and provides further vehicle accommodation.
Combining country charm, character and versatile living space, this charming detached cottage offers a fantastic opportunity to enjoy a peaceful countryside lifestyle without compromising on practicality. With three bedrooms, versatile reception space, a garden, riverside access, off-road parking and a detached garage, this is an appealing home for those seeking countryside living.
Accommodation
Ground Floor
Living Room
4.86m Max x 3.76m Max (15' 11" Max x 12' 4" Max)
Kitchen / Breakfast Room
4.42m Max x 3.01m Max (14' 6" Max x 9' 11" Max)
Utility Room
2.94m Max x 2.03m Max (9' 8" Max x 6' 8" Max)
W.C.
1.50m Max x 1.33m Max (4' 11" Max x 4' 4" Max)
Dining Room
3.70m Max x 3.63m Max (12' 2" Max x 11' 11" Max)
First Floor
Bedroom 1
6.25m Max x 3.66m Max (20' 6" Max x 12' 0" Max)
Bedroom 2
3.59m Max x 3.47m Max (11' 9" Max x 11' 5" Max)
Bedroom 3
3.69m Max x 3.24m Max (12' 1" Max x 10' 8" Max)
Bathroom
2.53m Max x 1.73m Max (8' 4" Max x 5' 8" Max)
Outside
Lawned gardens to side, lower level lawned garden to riverside. Mature plants, shrubs and fruit trees. Log stores, timber store shed and detached garage. Patio to rear overlooking river, off-road parking to side.
Rear Porch
Services
Mains Electricity and water.
Oil Fired Central Heating.
Private Drainage - Septic Tank
EPC Rating: TBC
Council Tax Band: E - Powys County Council
Tenure: Freehold
Broadband Availability: Check with your provider.
Mobile Signal: Deemed okay, check with your provider.
What's included
Garden
Parking
TypeDetached house
Bedrooms3
Bathrooms1
HeatingElectric
Location
Map loading soon
Neighborhood data on demand
Nearby essentials will load when this section comes into view.
Listed on
Mortgage calculator
Estimated monthly payment
2.667 €/mo
Down payment10 % · 53.863 €
53.863 €484.769 € loan
Term
Total repayable800.119 €
Interest rate4.40 %
Representative estimate · Landomo is not a mortgage broker. · Rates updated April 2026