House for sale
Ipswich, Maidenhall
2 bedrooms·1 bathroom
212.357 €
Listed Oct 5, 2026
About this listing
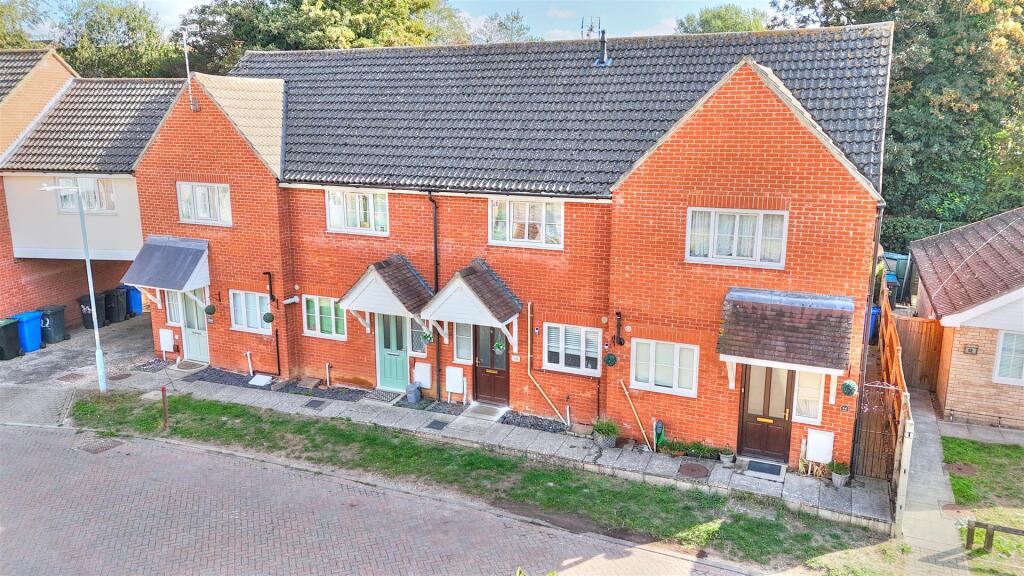
Welcome to this charming modern terraced house located on La Salle Close in the desirable area of Ipswich. This delightful property features two well-proportioned bedrooms, making it an ideal choice for couples, small families, or those seeking a comfortable space to call home.
Upon entering, you will find a welcoming reception room that offers a versatile area for relaxation and entertaining. The layout is designed to maximise space and light, creating a warm and inviting atmosphere throughout. The modern design ensures that the property is both stylish and functional, catering to the needs of contemporary living.
The house boasts a well-appointed bathroom, providing convenience and comfort for its residents. With no onward chain, this property presents a fantastic opportunity for those looking to move in without delay.
Situated in a popular location, this home benefits from easy access to local amenities, schools, and transport links, making it an excellent choice for those who value convenience and community.
Front Entrance Door - Leading to hallway with stairs to first floor, radiator and built in understairs cupboard. Door to Lounge.
Lounge - 4.01m x 3.66m (13'2 x 12'0) - Window to rear, French doors to rear and radiator.
Kitchen - 2.59m x 2.01m (8'6 x 6'7) - Fitted with a range of base units and drawers with matching wall mounted cabinets, sink and drainer unit with tiled splash backs, built in oven and hob with extractor over, space for washing machine, fridge freezer, laminate flooring, window to front. and radiator.
Cloakroom - Fitted with w/c, pedestal wash basin tiled splash back and radiator.
Conservatory - 2.90m x 2.87m (9'6 x 9'5 ) - Windows to side and rear and French doors to rear, radiator and laminate flooring
First Floor - Landing with loft access and built-in airing cupboard with wall mounted boiler.
Bedroom One - 3.99m x 3.07m (13'1 x 10'1) - Window to front and radiator.
Bedroom Two - 3.68m x 2.18m (12'1 x 7'2 ) - Window to rear, built in double wardrobe and radiator.
Bathroom - Fitted with a suite comprising panel bath with shower over, WC, pedestal wash basin with tiled splash backs, heated towel rail and window to rear.
Outside - To the front of the property there is a small open plan front garden.
The rear garden is predominately laid to lawn with patio area and timber shed.
What's included
Terrace
Garden
Parking
TypeTerraced house
Bedrooms2
Bathrooms1
HeatingAsk Agent
Location
Map loading soon
Neighborhood data on demand
Nearby essentials will load when this section comes into view.
Listed on
Mortgage calculator
Estimated monthly payment
1.051 €/mo
Down payment10 % · 21.236 €
21.236 €191.121 € loan
Term
Total repayable315.448 €
Interest rate4.40 %
Representative estimate · Landomo is not a mortgage broker. · Rates updated April 2026