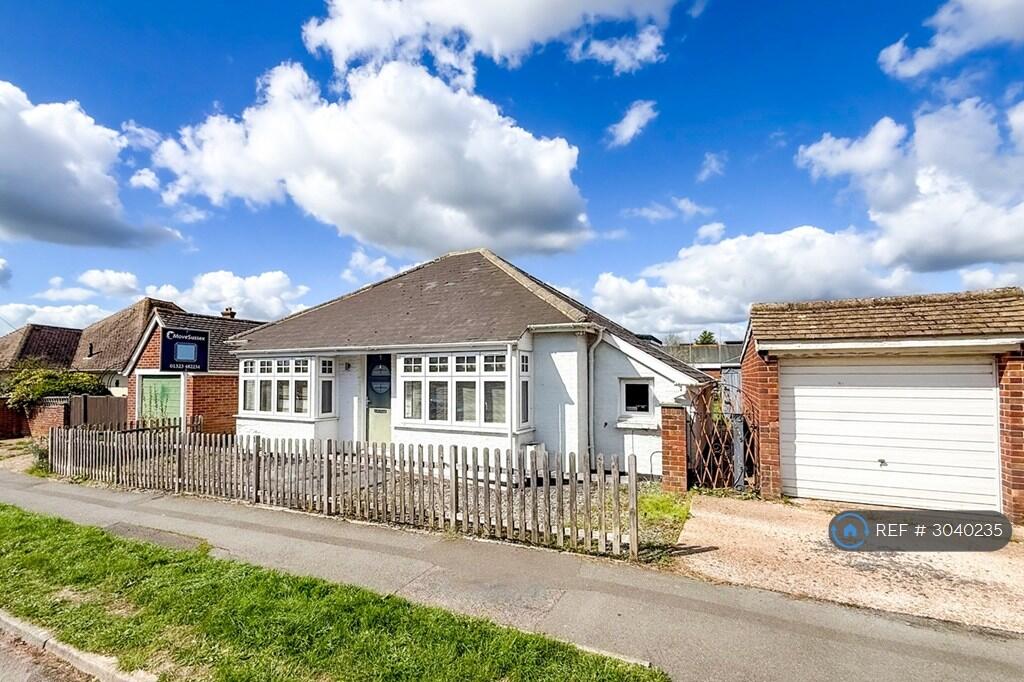
House to rent
Brighton
3 bedrooms·2 bathrooms
1.865 €/mo
Listed Sep 14, 2026
About this listing
2 BATHROOMS 2/3 BEDROOMS LARGE GARDEN UTILITY ROOM GARAGE A spacious and versatile detached bungalow with fantastic outdoor space and views of the South Downs.
This twin bay fronted bungalow is positioned in the heart of Polegate giving easy access to Polegate High Street, Mainline Railway Station, local shops, schools and buses. Featuring a large plot, detached garage, driveway, bathroom and separate shower room, modern kitchen, utility room, master bedroom with third bedroom/study coming off, lounge with bay window and gardens to front and rear. The property also benefits from double glazed windows and gas central heating system.
ACCOMMODATION
ENTRANCE
Loft hatch, radiator.
LOUNGE
3.65m(12'0)plus bay x 3.34m(11'0). Double glazed bay window to front, radiator.
KITCHEN
3.32m(10'10) x 3.04m(10'0). Double glazed window to rear, range of eye level and base units, one and half bowl inset stainless steel sink with mixer tap, built in oven and hob, built in dishwasher and fridge/freezer, space for washing machine, tiled up stands, solid wood worktops.
UTILITY ROOM
1.74m(5'8) x 1.60m(5'3). Obscure double glazed door to rear opening to rear garden, double glazed window to side, opening to:
STORAGE ROOM
With radiator, space for tumble dryer.
BATHROOM
Obscure double glazed window to rear, white suite comprising low level w.c, pedestal wash hand basin with mixer tap, panelled bath with mixer tap, thermostatic mixer shower fitted above bath, part tiled walls, tiled floor, heated towel rail.
BEDROOM ONE
3.65m(12'0)plus bay x 3.33m (11ft 0'). Double glazed bay window to front, built in wardrobes, radiator.
BEDROOM TWO
3.04m(10'0') x 2.75m(9'0'). Double glazed window to rear, radiator.
BEDROOM THREE / STUDY (This room is accessed via BEDROOM 1)
3.23m(10'7) x 1.53m(5'0). Double glazed window to side, double glazed window to front, radiator. A small room suitable for a young child's bedroom or a walk in dressing room / office.
SEPARATE SHOWER ROOM
Obscure double glazed window to rear, white suite comprising low level w.c, vanity wash hand basin with mixer tap, built in storage cupboard, tiled shower cubicle, tiled floor, heated towel rail.
FRONT GARDEN
Slate, fenced surround.
REAR GARDEN
Large garden mainly laid to lawn, patio area, trees and shrubs, side access, fenced surround.
GARAGE
Up and over remote controlled electric door, twin opening doors to rear, skylight, power and light.
DRIVEWAY
Providing off road parking.
EPC: Rating D
COUNCIL TAX Band: D
Summary & Exclusions:
- Rent Amount: £1,600.00 per month (£369.23 per week)
- Deposit / Bond: £1,107.69
- 3 Bedrooms
- 2 Bathrooms
- Property comes unfurnished
- Available to move in from 21 September 2026
- Maximum number of tenants is 5
- Students welcome to enquire
- No Smokers
- Bills not included
- Property has parking
- Property has garden access
- EPC Rating: D
If calling, please quote reference: 3040235
Fees:
You will not be charged any admin fees.
** Contact today to book a viewing and have the landlord show you round! **
Request Details form responded to 24/7, with phone bookings available 9am-9pm, 7 days a week.
Key Stats
Key Stats
TypeBungalow
Bedrooms3
Bathrooms2
Energy ClassD
HeatingAsk Agent
Deposit1.292 €
Location
Map loading soon
Neighborhood data on demand
Nearby essentials will load when this section comes into view.