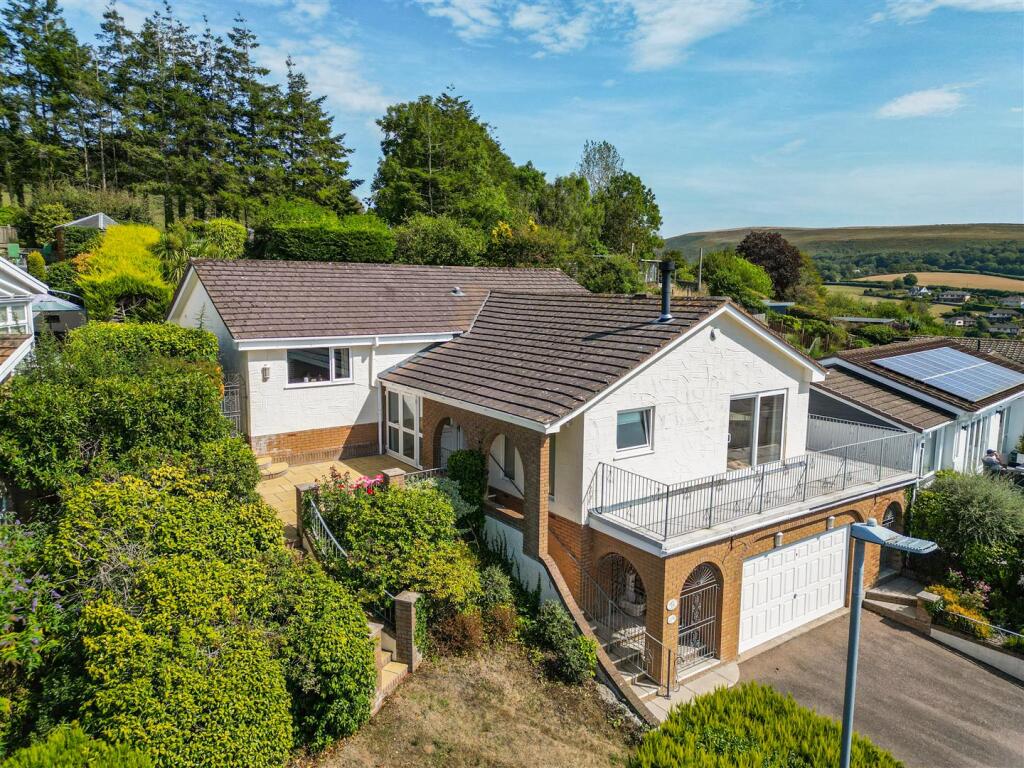
House for sale, 183 m²
Exeter
3 bedrooms·3 bathrooms
599.353 €
3.275 €/m²
Listed Aug 27, 2026
About this listing
A detached three bedroom house in the sought-after village of Bishop’s Tawton, enjoying fantastic views over the River Taw & distant views towards Tawstock Castle. Ample off-road parking & integral double garage. EPC Rated D. Council Tax Band E. Freehold
Situation & Amenities - Bishop’s Tawton is a highly regarded village situated approximately two miles from Barnstaple. The village offers a good range of local amenities within walking distance, including a village primary school, period inn, place of worship, village hall and regular bus services providing access to Barnstaple.
The surrounding area offers numerous opportunities for walking and outdoor pursuits - including access to the Tarka Trail. Barnstaple provides an extensive range of business, commercial, leisure and shopping facilities - including a variety of high street retailers, independent shops, restaurants and cafés, together with the renowned Pannier Market.
North Devon Leisure Centre and Tarka Tennis Centre provide a range of indoor sporting facilities, while the surrounding area offers excellent opportunities for outdoor recreation. The North Devon Link Road provides access towards Junction 27 of the M5, with Tiverton Parkway railway station offering regular services to London Paddington in just over two hours.
The dramatic landscapes of Exmoor are also within easy reach, while North Devon's renowned sandy surfing beaches at Croyde, Saunton, Putsborough and Woolacombe are all accessible by car. Saunton also boasts a highly regarded Championship Golf Course.
Description - The Places is an impressive detached property occupying an elevated position within the popular village of Bishop’s Tawton. The property enjoys wonderful views across the surrounding countryside and River Taw, with distant views towards Tawstock Castle. Offering three spacious double bedrooms, each with its own en-suite facilities, the property provides comfortable and versatile accommodation - ideally suited to family living. The home also benefits from a generous driveway, an integral double garage and attractive gardens.
Accommodation - The welcoming entrance porch and hallway provide a pleasant introduction to the property. There is an additional door providing access to the front patio area, together with a modern cloakroom fitted with a wash hand basin and WC. The spacious living/dining room spans the width of the front of the property and is a particular feature of the home. Sliding doors open directly onto the wrap-around balcony - allowing the impressive views across the River Taw and surrounding countryside to be enjoyed from both inside and out. A modern log burner (installed by the current vendor) provides an attractive focal point and a cosy atmosphere during the colder months. Engineered oak flooring extends throughout the main living areas. A separate snug is positioned between the living room and kitchen, providing a versatile additional reception space and an ideal place to relax. This room also benefits from access onto the balcony. The kitchen - fitted by the current vendor - has a modern range of wall and base units, together with a selection of integrated appliances. A useful utility room is located directly off the kitchen and benefits from a fitted worktop, with space for both a washing machine and tumble dryer.
There are three generously proportioned double bedrooms. Two benefit from built-in storage, while all three bedrooms have the considerable benefit of their own ensuite shower rooms. The principal bedroom's ensuite is particularly spacious, and incorporates a freestanding bath.
Outside - The property is approached via a generous driveway providing parking for at least three vehicles. An integral double garage provides excellent additional parking, storage and utility space and benefits from an electric garage door. The front garden is laid predominantly to lawn with a patio area, from which the elevated position allows the surrounding views to be enjoyed.
To the rear, the garden is arranged over different levels. A lower patio leads to a raised lawned area, with a further patio providing an excellent space for outdoor seating and alfresco dining. The elevated position allows for lovely views down the valley and across the surrounding countryside. The wrap-around balcony is a particular highlight of the property, providing an exceptional outdoor space from which to enjoy the views and surrounding landscape.
Services - All mains services are connected.
What's included
Balcony
Garden
Parking
Fireplace
TypeDetached house
Living Area183 m²
Bedrooms3
Bathrooms3
HeatingAsk Agent
Location
Map loading soon
Neighborhood data on demand
Nearby essentials will load when this section comes into view.
Mortgage calculator
Estimated monthly payment
2.968 €/mo
Down payment10 % · 59.935 €
59.935 €539.418 € loan
Term
Total repayable890.318 €
Interest rate4.40 %
Representative estimate · Landomo is not a mortgage broker. · Rates updated April 2026