House for sale
New Forest, Hollybank, Hythe and Dibden
5 bedrooms·3 bathrooms
1.062.882 €
Listed Sep 17, 2026
About this listing
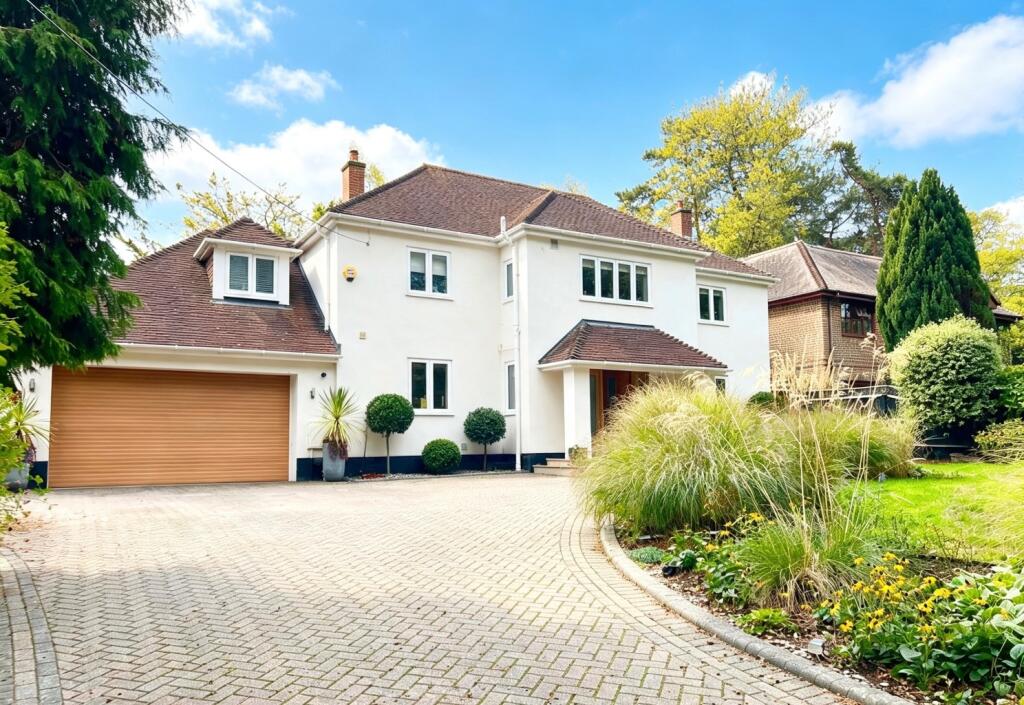
A SIMPLY STUNNING FOUR/FIVE BEDROOM DETACHED FAMILY HOME. Occupying a plot measuring 0.25 of an acre comes Foresters, found within minutes walking distance of the open New Forest National Park and enjoys an outlook over woodland to the front. The internal accommodation comprises of a reception hall, cloakroom/W.C, living room, dining room, conservatory/reception, kitchen/breakfast room, first floor landing, four bedrooms, en suite cloakroom, en suite shower room and a family bathroom. This home also offers a separate Annexe with own entrance, fitted kitchen and shower room to the ground floor and studio living/bedroom area to the first floor. Outside you'll find gardens to the front providing off road parking for numerous vehicles leading to an integral double garage. To the rear offers a well-stocked and mature garden enjoying privacy and a south westerly aspect, side access.
The favoured schooling of Orchard (primary) and Noadswood (secondary) are both close by with mainline railway stations located at Brockenhurst and Southampton Central. The M27 is just under 8 miles away.
Accommodation
Ground Floor -
Reception Hallway 11'9" x 9'4" ( 3.59m x 2.84m )
Cloakroom/W.C
Living Room 23'4 x 13'1" ( 7.12m x 3.96m )
Dining Room 15'4" x 13'1" ( 4.67m x 3.96m )
Kitchen/Breakfast Room with
Open Plan Conservatory/Reception total measurement 36'10" Max x 12'9" Max ( 4.42m x 2.51m )
First Floor -
Landing with seating/study area
Bedroom 1 15'4" x 13' ( 4.66m x 3.96m )
En Suite Shower Room and Balcony
Bedroom 2 13'2" x 13'0" ( 3.96m x 3.96m )
Bedroom 3 13' x 8'1" Max ( 3.56m x 3.05m )
En Suite Wc
Bedroom 4 10'1" x 9'10" ( 3.07m x 3.01m )
Family Bathroom
Separate Annexe
Double Glazed door accessed from the side of the property with an adjoining internal door to the main house.
Ground Floor Kitchen 18'3" x 8'6" ( 5.55m x 2.60m )
Shower Room
First Floor
Studio bedroom/Living Room 17'8" Max x 12'0 Max ( 5.36m x 3.66m )
Outside
Gardens and grounds to the front and rear extend to approximately 0.25 of an acre and enjoy established lawned areas with well stocked shrubs, plants and tree borders and enjoying a south westerly aspect.
Double Integral Garage 18'10 Max" x 18'4 ( 5.77m x 5.55m )
Tenure
Freehold And Free
Council Tax Band - G - New Forest District Council
What's included
Garage
TypeDetached house
Bedrooms5
Bathrooms3
HeatingGas Central
MunicipalityNew Forest
Location
Map loading soon
Neighborhood data on demand
Nearby essentials will load when this section comes into view.
Listed on
Mortgage calculator
Estimated monthly payment
5.263 €/mo
Down payment10 % · 106.288 €
106.288 €956.594 € loan
Term
Total repayable1.578.873 €
Interest rate4.40 %
Representative estimate · Landomo is not a mortgage broker. · Rates updated April 2026