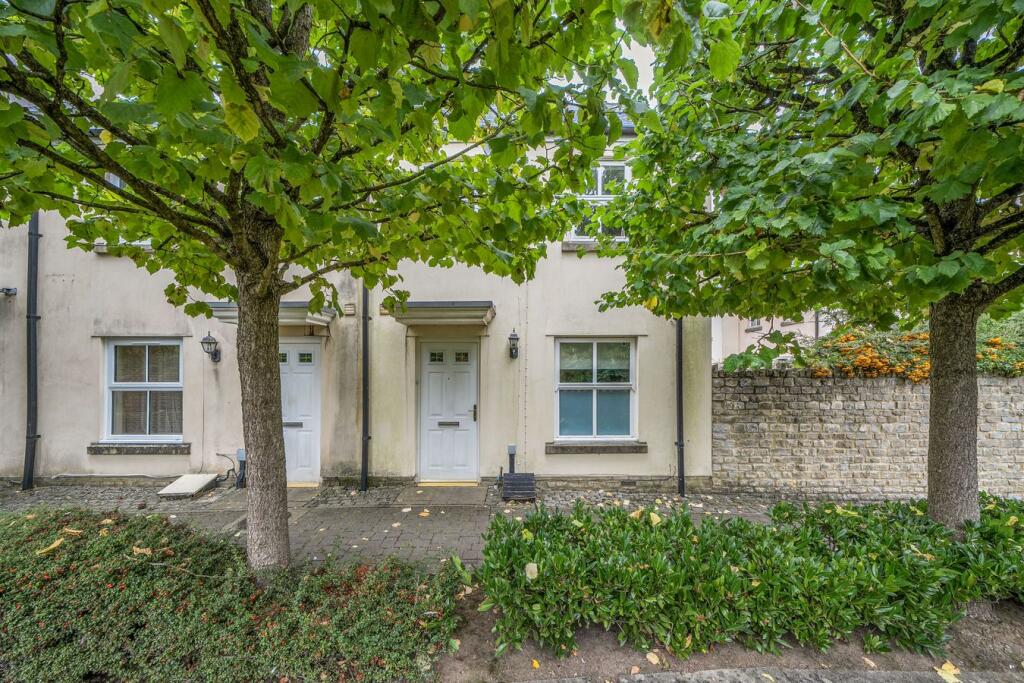
House for sale
Wells, Somerset
2 bedrooms·1 bathroom
319.678 €
Listed Oct 7, 2026
About this listing
DESCRIPTION
A stylish and beautifully presented two bedroom end of terrace home in a quiet, yet central location - just a short walk from amenities. The property has been updated by the current owners with a new kitchen (2023), flooring and redecoration and benefits from an enclosed rear garden and allocated parking. Offered to the market with NO ONWARD CHAIN.
Upon entering the property is a spacious entrance hall with wood effect flooring which runs throughout the ground floor. The hall offers space for coats and shoes and leads to a good sized cloakroom with WC and wash hand basin. The sitting room has a lovely southerly aspect over the footpath and trees to the front along with built-in understairs storage. There is ample space for comfortable furniture and a stylish media cupboard, with shelved alcoves on either side, makes a fabulous focal point. Overlooking the garden is the kitchen/dining room with French doors leading to the garden. The kitchen was replaced in 2023 and comprises a range of cabinets with sleek contemporary grey-green doors and drawers, topped with solid wood end block worktops and having a tiled splashback. Within the kitchen is a butlers sink, magic corner shelves, eye level AEG double oven, ceramic hob and extractor fan along with space for both a washing machine and fridge freezer. The dining area offers space for a dining table with space to seat four to six people.
To the first floor are two generous double bedrooms and the family bathroom which features a bath with waterfall shower above, toilet, vanity wash basin with patterned encaustic tiled splashback. The main double bedroom benefits from a large built-in wardrobe, originally designed with a light and and extractor fan to be used as an ensuite but changed off-plan into a walk-in wardrobe. The second double bedroom, with two windows, benefits from an aspect overlooking the rear garden.
OUTSIDE
The rear garden is laid to paving for ease of maintenance and is perfect for outside furniture and entertaining. A border to the side offers space for planting and to the rear of the garden is a large wooden shed and a pedestrian gate to the allocated parking space.
LOCATION
The picturesque City of Wells offers a range of local amenities and shopping facilities with four supermarkets (including Waitrose), as well as twice weekly markets, cinema, leisure centre, a choice of pubs and restaurants, dentists and doctors, several churches and both primary and secondary state schools.
There are also many highly-regarded independent schools (Prep & Senior) within easy reach, such as All Hallows Prep School, Downside School, Wells Cathedral School and Millfield School. For those travelling by train, Castle Cary station (which has direct services to London Paddington) is situated only twelve miles away. Both the City of Bristol and the Georgian City of Bath, a World Heritage Site, are located just 20 miles away and easily accessible
TENURE
Freehold
HEATING
Gas central heating
SERVICES
Mains drainage, water, gas and electricity are all connected
MANAGEMENT CHARGE
There is a charge for maintaining communal areas and lighting within the development. Currently £480.00 per annum.
LOCAL AUTHORITY
Somerset Council
COUNCIL TAX
Band 'C'
EPC RATING
Rating
VIEWING
Strictly by appointment with Cooper and Tanner. Tel:
DIRECTIONS
Directions: On foot – From the Wells office continue from Broad Street into Priory Road. At the junction turn left, still Priory Road, and take the next right into West Street. Continue for approx.100m and take the footpath on the left, St Andrews Walk. The property is on the right hand side. Parking is available at the rear of the property and can be accessed from St. Andrews Mews
What's included
Terrace
Garden
Parking
TypeTerraced house
Bedrooms2
Bathrooms1
HeatingAsk Agent
MunicipalityWells
Location
Map loading soon
Neighborhood data on demand
Nearby essentials will load when this section comes into view.
Listed on
Mortgage calculator
Estimated monthly payment
1.583 €/mo
Down payment10 % · 31.968 €
31.968 €287.710 € loan
Term
Total repayable474.870 €
Interest rate4.40 %
Representative estimate · Landomo is not a mortgage broker. · Rates updated April 2026