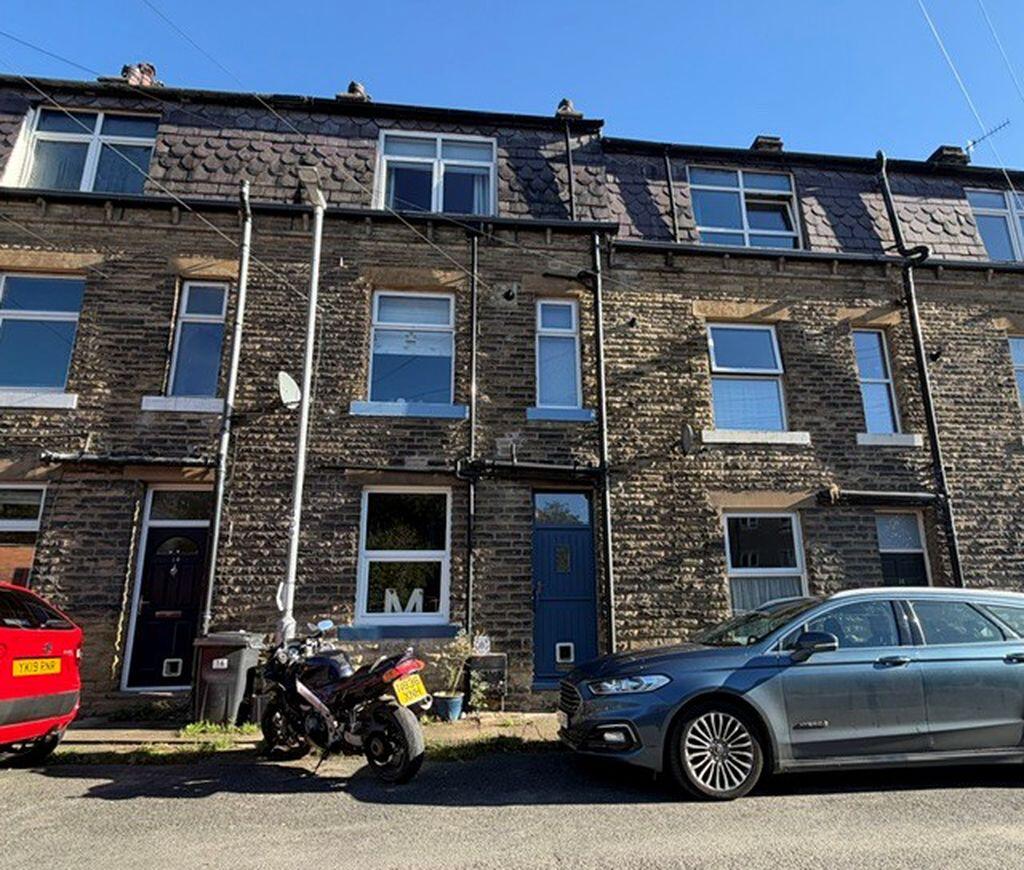
House for sale
Halifax
2 bedrooms·2 bathrooms
322.311 €
Listed Oct 10, 2026
About this listing
A stylish and very well presented, terrace house. Located in central Hebden Bridge, enjoying a sunny southerly outlook, just a short walk from town centre cafes, bars and shops. This beautiful home has accommodation arranged over three floors comprising; entrance hallway, lounge, modern fitted kitchen with built-in appliances, first floor bathroom, second bedroom and small utility room plus a second floor master bedroom with fitted wardrobes and an en-suite shower room. There is also a handy cellar and boarded loft with light. Double glazing, gas central heating system plus electric under floor heating installed. Viewing Essential. EPC EER (65) D
Location
Located on the outskirts of Hebden Bridge town centre and within approximately 0.75 miles of the local station, this is a very convenient setting with a level walk to town centre shops, cafes and bars. Victoria Road also enjoys a sunny southerly outlook and a footpath leading to Hardcastle Craggs can be accessed at the end of the street.
Entrance Hall
Stable type, front entrance door. Staircase to the first floor landing. Radiator. Oak internal door, with glazed insert, to the lounge.
Lounge
13' 3'' x 12' 11'' (4.05m x 3.94m) into recess
Feature inset fireplace with fitted storage and back-lit shelving to the chimney recess. Vertical radiator. Attractive wood flooring. Double glazed window to the front elevation. Understairs cellar access and built-in storage cupboards. Recess spot lighting. Ample power sockets, some with usb connections.
Kitchen
13' 0'' x 7' 3'' (3.97m x 2.20m)
Fitted with a stylish range of wall and base units having marble effect worktops with an inset copper coloured square sink and matching mixer tap. Integrated appliances include a slimline dishwasher, fridge freezer, electric oven, induction hob and a combi/microwave oven. Under-unit lighting and ceiling spot lights. Glass splashback. Under-floor electric heating. Double glazed window to a rear lightwell.
First Floor Landing
Oak internal doors plus space saving sliding door to the utility. Staircase to the second floor, master bedroom suite.
Bedroom 2
8' 4'' x 10' 2'' (2.54m x 3.10m)
Double glazed window to the front elevation, with a sunny southerly outlook. Vertical radiator. Attractive wood laminate flooring.
Bathroom
4' 7'' x 10' 4'' (1.40m x 3.14m)
A stylish moden bathroom fitted with a roll top bath having a glass shower screen, fixed rainfall shower and hand held adjustable attachment. WC and wash hand basin vanity unit. Tiled floor and attractive tiled surrounds. Back-lit and heated smart mirror. Electric under-floor heating and chrome heated towel rail. Extractor. Ceiling spotlights.
Utility Room
3' 8'' x 5' 0'' (1.12m x 1.53m)
Double glazed window to the front elevation. Wall cupboard housing the gas central heating boiler. Plumbing for a washing machine. Radiator.
Second Floor Landing
Master Bedroom
13' 1'' x 13' 0'' (4.00m x 3.95m) max into recess
A generous double bedroom with double glazed window to the front elevation enjoying distant, southerly views. Radiator. Fitted wardrobes and drawers to the recess. Access via a retractable ladder to a sizeable loft space, boarded for storage with a light. Sliding door to the en-suite shower room.
En-Suite Shower
7' 10'' x 3' 5'' (2.40m x 1.05m) max into recess
Modern en-suite comprising WC and wash hand basin vanity unit plus step-in shower enclosure with fixed rainfsall shower and adjustable attachment. Under-floor heating and heated towel rail. Spot lights. Attractive tiled surrounds. Double glazed Velux skylight. Useful built-in cupboard.
Tenure
This is a Freehold property, easements apply, please refer to the Title Deeds.
What's included
Terrace
Fireplace
TypeTerraced house
Bedrooms2
Bathrooms2
HeatingAsk Agent
Location
Map loading soon
Neighborhood data on demand
Nearby essentials will load when this section comes into view.
Listed on
Mortgage calculator
Estimated monthly payment
1.596 €/mo
Down payment10 % · 32.231 €
32.231 €290.080 € loan
Term
Total repayable478.781 €
Interest rate4.40 %
Representative estimate · Landomo is not a mortgage broker. · Rates updated April 2026