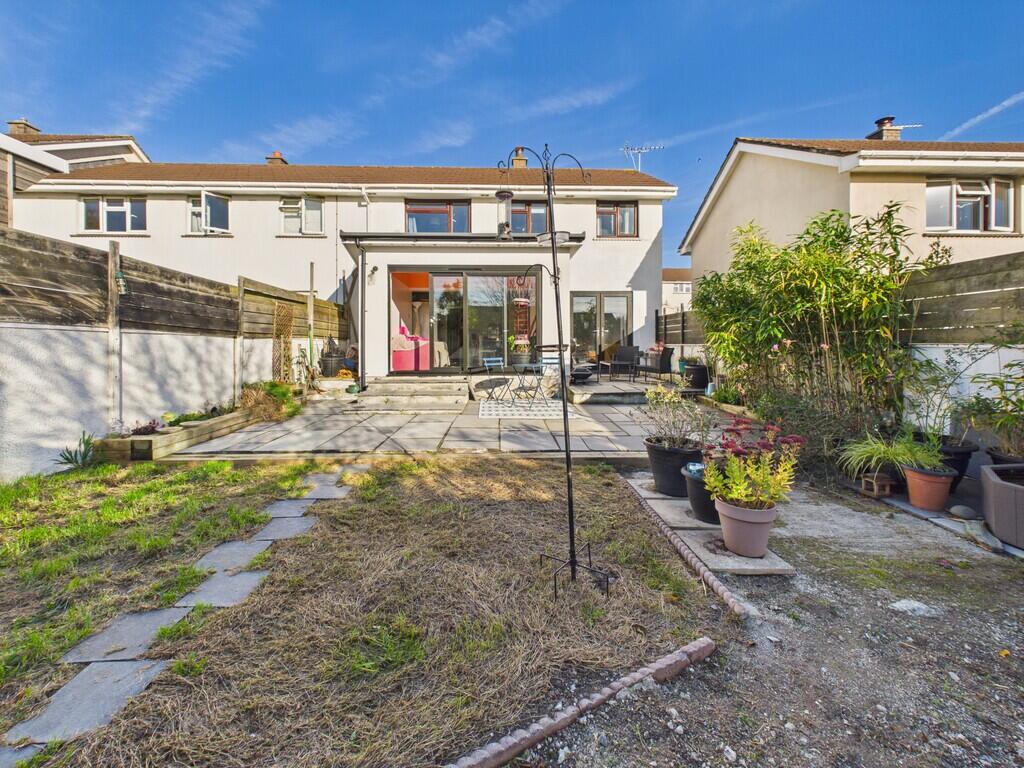
House for sale, 105 m²
Exeter
4 bedrooms·1 bathroom
389.618 €
3.710 €/m²
Listed Nov 4, 2026
About this listing
PROPERTY DESCRIPTION A spacious end of terrace family home located within walking distance of the town, local schools and beaches.
The accommodation briefly comprises; entrance porch, useful storeroom and utility area, WC, Open plan kitchen dining room with sliding doors out to the rear patio, living room with a multi fuel burner and doors out to the rear. On the first floor there are four bedrooms and a well-appointed bathroom.
Outside, the southerly facing gardens are laid mainly to patio offering multiple seating areas with rear access.
PORCH 7' 1" x 6' 2" (2.16m x 1.88m) Entering via an obscure UPVC double glazed door to entrance porch and store, UPVC double glazed window to the front elevation.
HALL Stairs ascending to the first floor with useful under stairs storage cupboard, inset lighting, cupboard housing the consumer unit, radiator and wood laminate flooring. Door to:-
WC 5' 9" x 2' 11" (1.75m x 0.89m) Fitted with a vanity unit with wash hand basin and storage below, toilet bowl with concealed cistern and wood laminate flooring.
LIVING ROOM 17' 10" x 10' 7" (5.44m x 3.23m) UPVC double glazed internal windows to front and rear elevations, slate hearth with freestanding multi fuel burner, radiator, television point and wood laminate flooring.
KITCHEN/DINING ROOM 15' 7" x 20' 10" (4.75m x 6.35m) A spacious open plan kitchen/dining room that has recently been refitted to comprise of a range of matching deep blue wall and base units with white granite effect worktop, inset 1 1/2 bowl black upvc sink with mixer tap over, integrated slimline dishwasher, electric oven with gas cooker with extractor canopy over, space and plumbing for fridge freezer, contemporary wall mounted radiator and wood laminate flooring. Patio door leading out to:-
UTILITY ROOM 6' 5" x 6' 0" (1.96m x 1.83m) Obscure double-glazed window to the side elevation, space and plumbing for washing machine, space for undercounter fridge, fitted worksurface, radiator and wood laminate flooring.
STORE 13' 3" x 5' 11" (4.04m x 1.8m) Useful storage room with radiator and power connected.
FIRST FLOOR UPVC obscure double glazed window to the front elevation, loft hatch access, the loft is mostly boarded and light connected. Door to airing cupboard housing the gas fired combi boiler and wood laminate flooring. Doors serve the following rooms:-
BEDROOM ONE 11' 1" x 11' 1" (3.38m x 3.38m) A bright and spacious double bedroom with UPVC double glazed window to the rear elevation with rooftop views towards Lynstone, wood laminate flooring and radiator.
BEDROOM TWO 8' 8" x 7' 9" (2.64m x 2.36m) A double bedroom with a UPVC double glazed window to the rear elevation with rooftop views towards Lynstone. Wood laminate flooring and radiator.
BEDROOM THREE 9' 7" x 6' 4" (2.92m x 1.93m) UPVC double glazed window to the rear elevation with rooftop views towards Lynstone. Door to built-in storage, wood laminate flooring and radiator.
BEDROOM FOUR 8' 6" x 4' 10" (2.59m x 1.47m) UPVC double glazed window to the front elevation, wood laminate flooring and radiator.
BATHROOM 5' 11" x 5' 11" (1.8m x 1.8m) UPVC obscure double-glazed window to the front elevation and white tiled walls. Fitted with a P shaped panelled enclosed bath with glass shower screen, mains fed shower over and central chrome waterfall tap, vanity unit with inset wash hand basin with storage below, toilet bowl with concealed cistern and wall mounted heated towel rail.
OUTSIDE Southerly aspect rear garden which is laid mainly to patio offering plenty of seating area perfect for outdoor dining and entertaining and an outside hot water shower. Space for a garden shed and pedestrian gate to the rear.
COUNCIL TAX Band B
SERVICES All mains services are connected.
TENURE FREEHOLD
What's included
Terrace
Garden
Fireplace
TypeTerraced house
Living Area105 m²
Bedrooms4
Bathrooms1
HeatingGas Central
Location
Map loading soon
Neighborhood data on demand
Nearby essentials will load when this section comes into view.
Listed on
Mortgage calculator
Estimated monthly payment
1.929 €/mo
Down payment10 % · 38.962 €
38.962 €350.656 € loan
Term
Total repayable578.763 €
Interest rate4.40 %
Representative estimate · Landomo is not a mortgage broker. · Rates updated April 2026