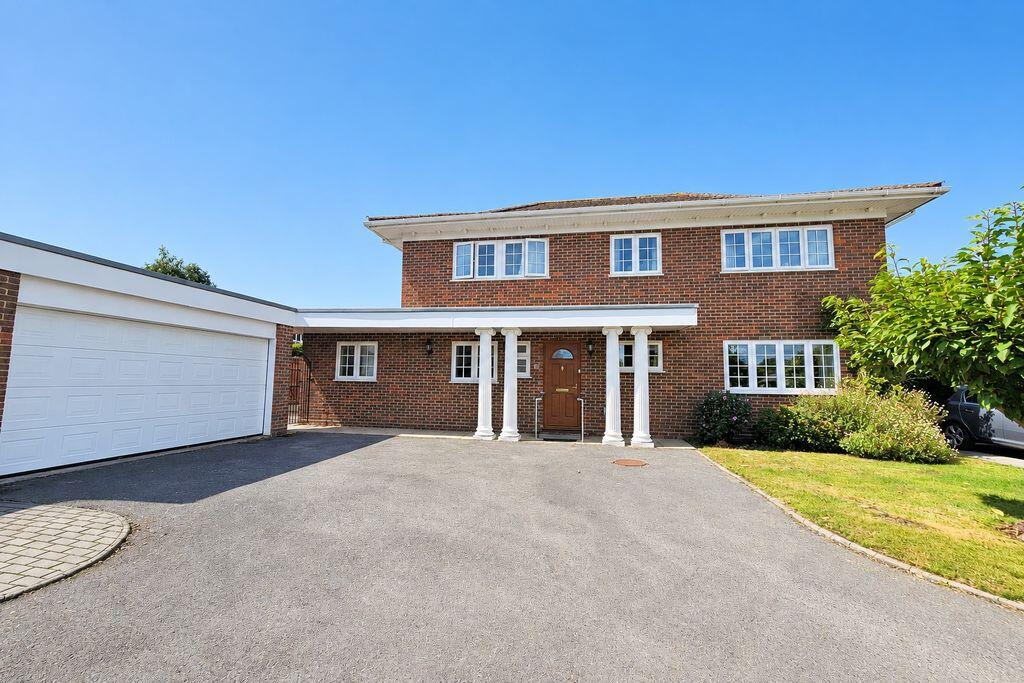
House for sale
Portsmouth
4 bedrooms·2 bathrooms
796.338 €
Listed Sep 17, 2026
About this listing
* This impressive and attractive four bedroom detached house is situated in a highly sought after area of Stubbington and benefits from a large plot with gardens to the rear and side of the property. Additional advantages include three reception rooms, double garage and cul de sac position. *
The Accommodation Comprises
Glazed front door to:
Entrance Hall
Coved ceiling, stairs to first floor, UPVC double glazed window to front elevation, radiator, under stairs storage cupboard.
Cloakroom
Obscured UPVC double glazed window to front elevation, close coupled WC, wash hand basin set in vanity unit, radiator.
Study
10' 7'' x 7' 10'' (3.22m x 2.39m) maximum measurements
Coved ceiling, UPVC double glazed window to front elevation, range of built-in storage units and desk.
Kitchen/Breakfast Room
19' 4'' x 9' 8'' (5.89m x 2.94m)
UPVC double glazed windows to rear elevation, radiator, fitted with a range of base cupboards and matching eye level units, space table and chairs, double electric oven and hob, one and a half bowl single drainer stainless steel sink unit with mixer tap, space for fridge/freezer, recess and plumbing for dishwasher, door to:
Utility Room
10' 6'' x 8' 3'' (3.20m x 2.51m)
UPVC double glazed window to front elevation, wall mounted boiler fitted, storage cupboard, recess and plumbing for washing machine, radiator.
Dining Room
10' 8'' x 9' 10'' (3.25m x 2.99m)
Coved ceiling, UPVC double glazed window to rear elevation, radiator, double opening doors to:
Lounge
21' 1'' x 12' 9'' (6.42m x 3.88m)
Double aspect with UPVC double glazed window to front and rear elevations, double opening connecting doors to dining room, gas fireplace with brick surround and tiled hearth.
Conservatory
13' 1'' x 9' 10'' (3.98m x 2.99m)
Polycarbonate roof, UPVC double glazed windows and double opening doors to rear garden, tiled flooring.
Landing
Access to loft space, cupboard housing hot water tank.
Bedroom One
13' 4'' x 11' 10'' (4.06m x 3.60m)
A range of built-in wardrobes and desk units, UPVC double glazed window to rear elevation, radiator, door to:
En Suite
7' 3'' x 7' 3'' (2.21m x 2.21m)
Close coupled WC, wash hand basin set in vanity unit, double shower cubicle with main shower and additional rainfall shower head, inset spotlighting, obscured UPVC double glazed window to front elevation, ladder style radiator.
Bedroom Two
12' 9'' x 10' 7'' (3.88m x 3.22m)
UPVC double glazed window to rear elevation, radiator, range of built-in wardrobes.
Bedroom Three
12' 10'' x 10' 1'' (3.91m x 3.07m)
UPVC double glazed window to front elevation, radiator.
Bedroom Four
9' 1'' x 7' 7'' (2.77m x 2.31m)
UPVC double glazed window to rear elevation, radiators, built-in wardrobe.
Bathroom
7' 4'' x 6' 11'' (2.23m x 2.11m)
Close coupled WC, pedestal wash hand basin, panelled bath with shower attachment, obscured UPVC double glazed window to front elevation, radiator.
Outside
The property benefits from a driveway to the front. The rear garden is enclosed by wood panelled fencing primarily laid to lawn with flower beds, patio area, raised borders, outside tap, further side garden with greenhouse and laid to paving, enclosed by fencing, storage shed.
Double Garage
Remote control door, window and courtesy door to rear garden.
General Information
Construction - Traditional
Water Supply – Portsmouth Water
Electric Supply – Mains
Gas Supply - Mains
Sewerage - Mains
Mobile & Broadband coverage - Please check via:
Flood risk - Please check via:
What's included
Garden
Parking
TypeDetached house
Bedrooms4
Bathrooms2
HeatingAsk Agent
Location
Map loading soon
Neighborhood data on demand
Nearby essentials will load when this section comes into view.
Listed on
Mortgage calculator
Estimated monthly payment
3.943 €/mo
Down payment10 % · 79.634 €
79.634 €716.704 € loan
Term
Total repayable1.182.931 €
Interest rate4.40 %
Representative estimate · Landomo is not a mortgage broker. · Rates updated April 2026