House for sale
London
3 bedrooms·1 bathroom
436.656 €
Listed Aug 12, 2026
About this listing
Beautifully extended and well maintained, this exceptional three-bedroom home has been thoughtfully designed to complement modern family life. Offering an abundance of living space and a superb location, it presents an outstanding opportunity for buyers seeking a home they can simply move straight into.
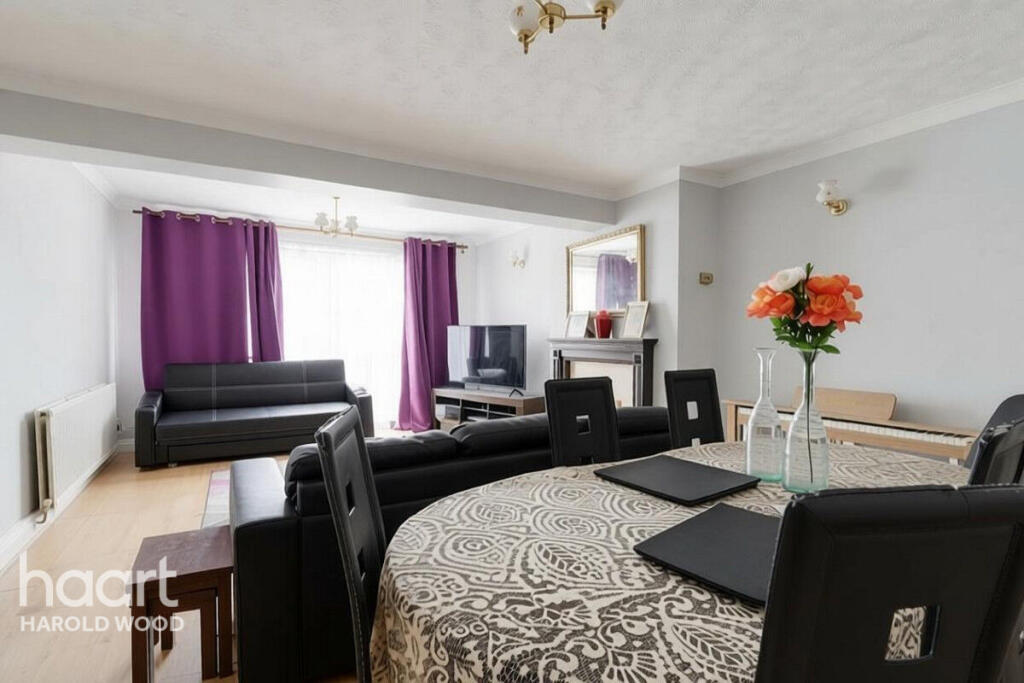
Whether hosting friends or enjoying a quiet evening at home, this versatile space is perfectly suited to every occasion. The separate lounge provides a welcoming retreat, offering a comfortable setting to relax and unwind, while a convenient ground floor cloakroom adds further practicality. The kitchen is a great space if you are a budding chef with plenty of worktop space.
The first floor continues to impress with three generously sized bedrooms, all well presented and designed to maximise comfort and natural light. A contemporary family bathroom completes the accommodation, finished in a timeless style that perfectly complements the rest of the home.
Stepping outside, the private rear garden offers a peaceful extension of the living space. Ideal for summer entertaining, children's play or simply enjoying a morning coffee, it provides the perfect balance of privacy and functionality. Residents' parking adds further convenience for day-to-day living.
Location is equally impressive. Positioned within easy reach of highly regarded schools, local shopping facilities and leisure amenities, including a swimming pool and fitness centre, everything you need is close at hand. Excellent transport links, with regular bus routes serving nearby Elizabeth Line stations and easy access to the A12 and M25, make commuting into London and beyond remarkably straightforward. For those who appreciate green open spaces, Central Park is just a short stroll away, offering woodland walks, sports facilities and expansive parkland to enjoy throughout the year.
Front of Property
Steps down leading to double doors to porch and windows to front.
Entrance Hall
Access to all ground floor rooms, downstairs WC and stairs to first floor.
Kitchen
8'4" x 14'4" (2.54m x 4.37m)
Space for fridge/freezer, microwave, dish washer, integrated electric oven and gas hob, one and a half bowl sink with drainer.
Living Room/Diner
14'9" x 15'1" (4.5m x 4.6m)
French doors to rear, opening to study area.
Separate WC
4'9" x 5'1" (1.45m x 1.55m)
Window to front, low level WC, wash hand basin.
First Floor Landing
Access to all accommodation.
Bedroom One
8'8" x 18'1" (2.64m x 5.51m)
Window to rear and opening to dressing area.
Bedroom Two
8'7" x 13'8" (2.62m x 4.17m)
Window to front.
Bedroom Three
5'9" x 11'11" (1.75m x 3.63m)
Window to rear.
Bathroom
5'8" x 6'1" (1.73m x 1.85m)
Window to front, boxed in WC, wash hand basin with storage below, bath with electric shower.
Exterior
Rear Garden
Decked area leading to lawn.
Directions
From Gubbins Lane, proceed over the A12, continue on Gooshays Drive and turn left into Trowbridge Road and first left into Tansey Close.
Disclaimer
haart Estate Agents also offer a professional, ARLA accredited Lettings and Management Service. If you are considering renting your property in order to purchase, are looking at buy to let or would like a free review of your current portfolio then please call the Lettings Branch Manager on the number shown above.
haart Estate Agents is the seller's agent for this property. Your conveyancer is legally responsible for ensuring any purchase agreement fully protects your position. We make detailed enquiries of the seller to ensure the information provided is as accurate as possible. Please inform us if you become aware of any information being inaccurate.
What's included
Garden
Parking
Key Stats
Key Stats
TypeTerraced house
Bedrooms3
Bathrooms1
HeatingAsk Agent
MunicipalityLondon
Location
Map loading soon
Neighborhood data on demand
Nearby essentials will load when this section comes into view.
Listed on
Mortgage calculator
Estimated monthly payment
2.162 €/mo
Down payment10 % · 43.666 €
43.666 €392.990 € loan
Term
Total repayable648.636 €
Interest rate4.40 %
Representative estimate · Landomo is not a mortgage broker. · Rates updated April 2026