House for sale, 212 m²
Truro, Perranarworthal
4 bedrooms·2 bathrooms
945.515 €
4.460 €/m²
Listed Oct 5, 2026
About this listing
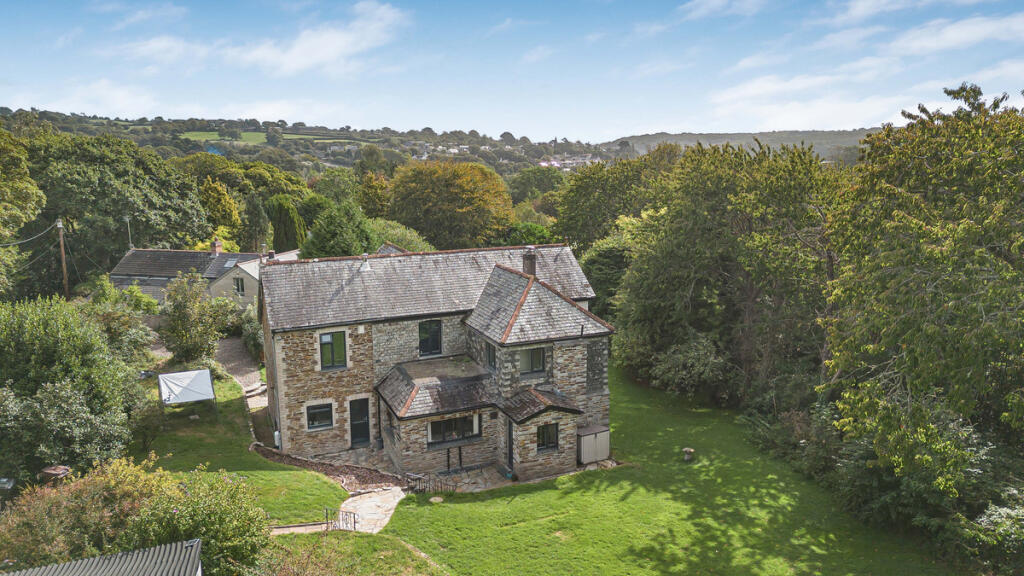
An impressive early twentieth-century detached home, combining handsome stone elevations, generous proportions and established gardens in an appealing position on the edge of Perranwell. With approximately 2,347 sq ft of accommodation, five bedrooms, three reception spaces and a substantial kitchen/breakfast room, this is a home with room for family life, entertaining and working from home.
The grounds extend to approximately an acre and include a swimming pool, double garage and separate storage outbuilding. Proximity to the railway station and the Bissoe Trail adds a practical and recreational dimension to the setting.
Space, character and flexibility
The principal sitting room measures approximately 20'3" x 14'10", with a bay window bringing character to the room and a wood burner providing a welcoming focal point. An adjoining garden room offers a separate space to read, unwind or enjoy the garden outlook.
A further reception room extends to approximately 25'7". Previously described as the dining room, with oak block flooring, its proportions offer considerable flexibility for entertaining, a second sitting room or a combination of uses.
At the heart of the ground floor is the approximately 21'10" kitchen/breakfast room. Fitted with a Magnet kitchen and an AGA, it provides space for everyday dining alongside the working kitchen. A separate utility room keeps household tasks out of the main living areas, while a ground-floor shower room adds useful convenience.
Five bedrooms
The first floor provides five bedrooms and a family bathroom. The principal bedroom measures approximately 14'11" x 14'0" and features a bay window. The remaining rooms offer flexibility for children, guests or a dedicated home office, allowing the accommodation to adapt as needs change.
Established grounds and outbuildings
The gardens are an integral part of the property’s appeal. Broad areas of lawn, mature trees and established planting create a leafy setting around the house, with paved areas providing space for outdoor seating.
Within the grounds is a swimming pool, previously recorded as approximately 36' x 16'. A double garage measuring approximately 24' x 18',provides additional space for vehicles, equipment and hobbies.
An accessible village setting
Positioned on the edge of Perranwell, the house combines substantial outdoor space with proximity to the railway station and the Bissoe Trail. For buyers seeking a five-bedroom detached house in Cornwall, with period character, extensive gardens and flexible accommodation, it offers a distinctive combination of space and setting.
Disclaimer
Important information
These particulars have been prepared with reasonable care and are intended to provide a general description of the property. They do not form part of any offer or contract. Measurements, distances and floor plans are approximate and are provided for guidance only. Unless otherwise stated, services, heating systems and appliances have not been tested by the agent. Items shown in photographs are not necessarily included in the sale; inclusions should be confirmed through the conveyancing process.
Some images may have been enhanced using AI to help potential buyers visualise the property beyond the current furnishings. These images are illustrative and may not reflect the property’s current appearance.
Prospective buyers should arrange appropriate inspections, surveys and legal enquiries before committing to purchase. Please contact the agent if you require clarification of any information.
What's included
Garden
Parking
Pool
Fireplace
TypeVilla
Living Area212 m²
Bedrooms4
Bathrooms2
HeatingAsk Agent
Location
Map loading soon
Neighborhood data on demand
Nearby essentials will load when this section comes into view.
Listed on
Mortgage calculator
Estimated monthly payment
4.682 €/mo
Down payment10 % · 94.552 €
94.552 €850.963 € loan
Term
Total repayable1.404.527 €
Interest rate4.40 %
Representative estimate · Landomo is not a mortgage broker. · Rates updated April 2026