House for sale
Truro, Illogan
2 bedrooms·1 bathroom
256.784 €
Listed Sep 24, 2026
About this listing
ENTRANCE HALL 3' 5" x 4' 1" (1.05m x 1.25m) Double glazed door leads to entrance porch with further internal door to main living room. Stairs rise to the first floor.
LIVING ROOM 12' 0" x 12' 4" (3.66m x 3.77m) A cosy living space with tiled floor and feature multi fuel burner giving the room a traditional cottage feel. Window to front aspect. Door leading to dining room.
DINING ROOM 12' 0" x 8' 7" (3.66m x 2.63m) Tiled floor. Ample space for dining table. Large built in storage cupboard. Doorway leading to rear hallway.
KITCHEN 8' 9" x 6' 7" (2.68m x 2.02m) Galley style kitchen that has been fitted to two sides with a range of above and below counter units with worktops. Stainless steel sink and drainer. Space for large cooker. Extractor fan. Space and plumbing for washing machine and dishwasher. Space for fridge freezer. Patio doors leading from kitchen to garden.
REAR HALL 2' 8" x 6' 5" (0.82m x 1.96m) With doors to both the kitchen and bathroom.
BATHROOM 11' 7" x 3' 10" (3.54m x 1.17m) The bathroom has been updated by the owners to include a white three piece suite comprising of a WC, wash hand basin, bath with shower over. Airing cupboard housing hot water cylinder with immersion. Fully tiled walls. Tiled floors. Double glazed window to rear aspect.
LANDING 2' 7" x 5' 0" (0.79m x 1.54m) From the ground floor, stairs rise to the first floor landing. Doors to bedrooms and shower room.
BEDROOM 1 12' 1" x 8' 9" (3.69m x 2.68m) Double bedroom with window to rear aspect. Range of built in wardrobes.
BEDROOM 2 9' 3" x 11' 0" (2.82m x 3.36m) Currently used as the main bedroom by the owners. Range of built in wardrobes. Window to front aspect.
SHOWER ROOM 2' 7" x 5' 10" (0.79m x 1.80m) With enclosed shower cubicle and WC.
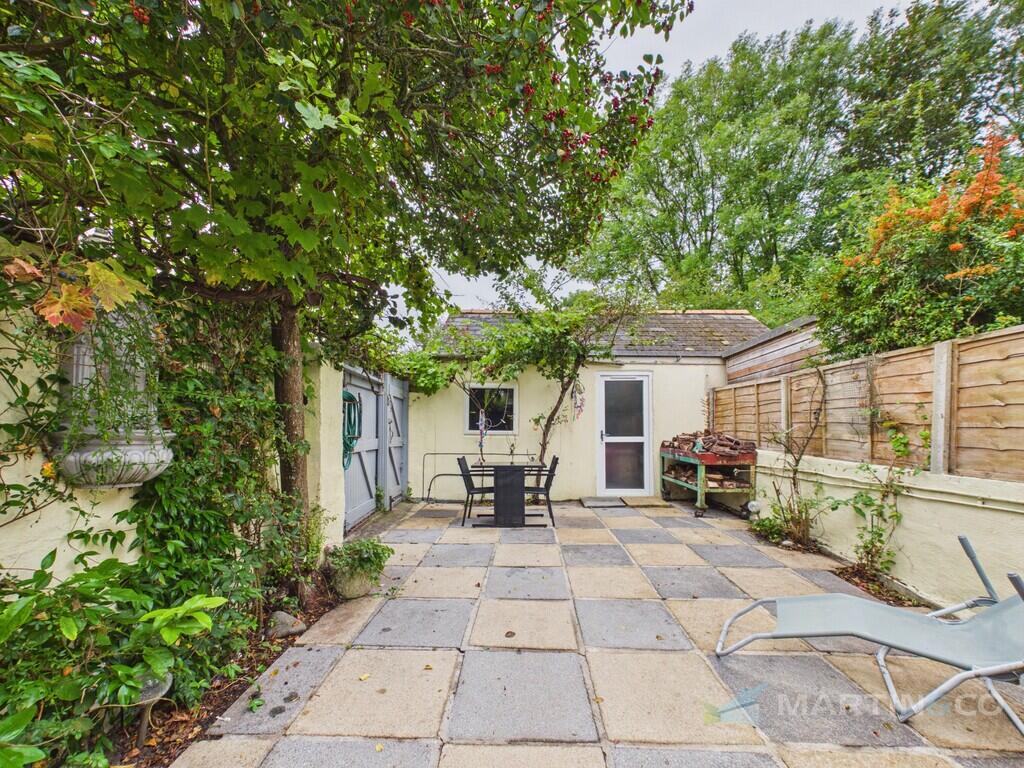
GARDEN To the front of the property there is a small area of garden bordered by a low wall. At the rear is a very well presented enclosed garden that is low maintenance with some well established plants and trees. Door from rear garden to side road. Door leading into the garage.
GARAGE 18' 2" x 10' 0" (5.56m x 3.06m) Electric roller door. Wall mounted EV charger. The garage has power and light and is large enough to accommodate a car as well as some further storage.
What's included
Terrace
Garden
Parking
TypeTerraced house
Bedrooms2
Bathrooms1
HeatingAsk Agent
Location
Map loading soon
Neighborhood data on demand
Nearby essentials will load when this section comes into view.
Listed on
Mortgage calculator
Estimated monthly payment
1.271 €/mo
Down payment10 % · 25.678 €
25.678 €231.106 € loan
Term
Total repayable381.444 €
Interest rate4.40 %
Representative estimate · Landomo is not a mortgage broker. · Rates updated April 2026