House for sale, 105 m²
Doncaster
3 bedrooms·2 bathrooms
295.473 €
2.814 €/m²
Listed Oct 9, 2026
About this listing
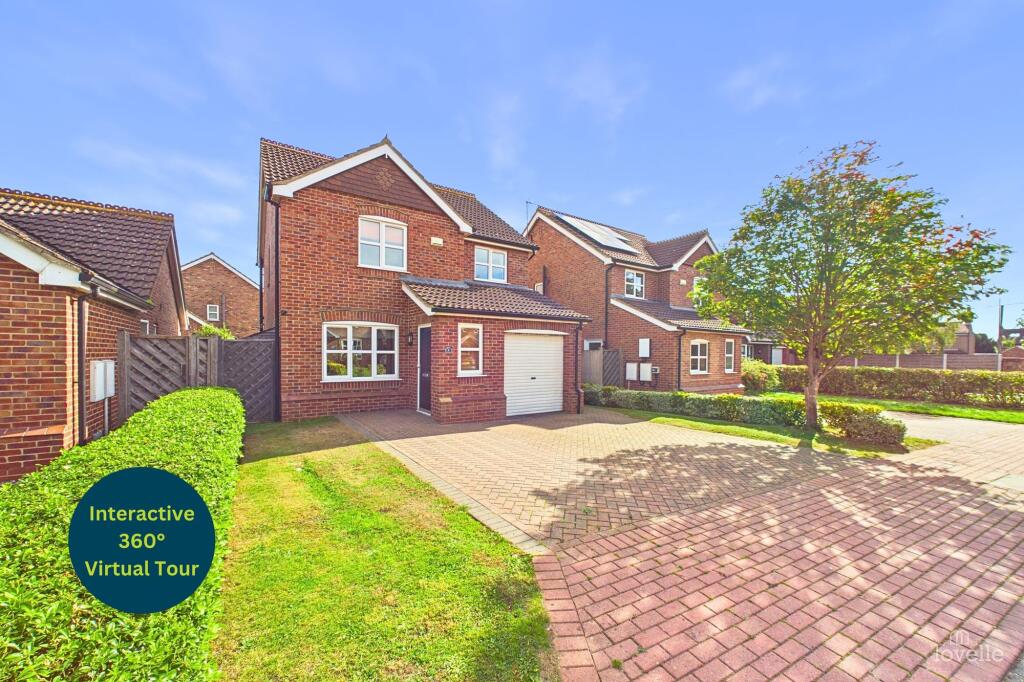
Nestled on a quiet cul-de-sac is this three bedroom detached family home.
As you approach this property, the spacious front garden greets you with an ample driveway and a manicured lawn. Once inside, the bright living room invites you in. Further on, the fully equipped kitchen diner with adjacent conservatory add functionality and a contemporary edge. Not to forget, the utility room and downstairs WC, adding convenience and practicality to this home. All while the first floor offers three bedrooms. With the principal one benefitting form an en-suite and the rest from a family bathroom.
To finish this property, is the rear garden. Fully enclosed and laid to lawn with a delightful patio, perfect for entertaining guests and family.
Call us to arrange your viewing today!
MANAGEMENT CHARGE:
This property is subject to a management charge which we currently believe is set at £50.00 per annum.
BROADBAND TYPE:
Standard- 3 Mbps (download speed), 0.5 Mbps (upload speed),
Superfast- 80 Mbps (download speed), 20 Mbps (upload speed).
MOBILE COVERAGE:
Outdoors - Great,
Indoors - Great,
Available - EE, Three, O2, Vodafone.
*We are required by law to conduct anti-money laundering checks on all those selling or buying a property. Whilst we retain responsibility for ensuring checks and any ongoing monitoring are carried out correctly, the initial checks are carried out on our behalf by Landmark who will contact you once you have had an offer accepted on a property you wish to buy. The cost of these checks for buyers is £30.00 (incl. VAT) per client, which covers the cost of obtaining relevant data and any manual checks and monitoring which is required. This fee will need to be paid by you in advance of us issuing a memorandum of sale, directly to Landmark, and is non-refundable. We will receive some of the fee taken by Landmark to compensate for its role in the provision of these checks.
EPC Rating: C
ENTRANCE
0.96m x 1.56m
Entered through a composite door into the hallway. Doors to the garage and living room.
Window to the front elevation.
LIVING ROOM
3.79m x 5.29m
Bright and airy room with a "picture" window to the front elevation. Perfect space for receiving guests and family.
KITCHEN DINER
6.38m x 2.48m
Range of wall and base units with contrasting work surfaces and decorative tiled splashbacks. Inset electric double oven and a four ring hob with an extraction canopy over. Space for a tall fridge freezer. Stainless steel sink and drainer with a swan neck mixer tap. Window to the rear elevation and a door to the utility room.
Finished with a dining area with double opening French doors to the conservatory.
CONSERVATORY
3.49m x 3.75m
Constructed on a low rise brick wall, fully double glazed with a polycarbonate roof.
Double opening French doors to the patio and rear garden.
UTILITY ROOM
1.78m x 1.54m
Wall and base units with a contrasting work surface and decorative tiled splashback. Plumbing for a washing machine and space for a tumble dryer.
Half glazed UPVC door to the side elevation.
WC
1.79m x 1.06m
Two piece suite incorporating a push button WC and a pedestal wash hand basin with hot and cold water taps.
Window to the side elevation.
FIRST FLOOR ACCOMMODATION:
4.38m x 1.95m
PRINCIPAL BEDROOM
3.77m x 2.6m
Window to the rear elevation and a door to the en-suite.
EN-SUITE
1.93m x 1.85m
Three piece suite incorporating a shower cubicle with a rain shower over, push button WC and a vanity wash hand basin with a mixer tap. Decorative tiles throughout and a window to the side elevation.
BEDROOM TWO
3.21m x 3.29m
Window to the front elevation.
BEDROOM THREE
3.1m x 2.68m
Window to the front elevation.
FAMILY BATHROOM
1.89m x 2.53m
Three piece bathroom suite incorporating a bathtub with a shower over, push button WC and a pedestal wash hand basin with hot and cold water taps.
Decorative ceramic tiles throughout.
Window to the rear elevation.
Front Garden
Spacious front garden with a manicured lawn and mature shrubbery. Block paved driveway offers ample off-street parking and access to the integral garage with gated access to the rear garden.
Rear Garden
Fully enclosed and surrounded by wooden fencing. Predominantly laid to lawn with a delightful patio area. Perfect space to unwind in and entertain family and friends. Finished with a timber constructed garden shed.
Parking - Garage
Integral garage - Roller door, power and lighting.
Parking - Driveway
Disclaimer
Lovelle Estate Agency provide first class estate agency services within Lincolnshire & East Yorkshire regions. Having seen a change in the company’s structure at the beginning of 2006, we have grown to the region’s leading agency. Marketing and customer service are the focus of our team of dedicated professional staff.
We are privately owned. We cherish our independence because it motivates us to care about every single thing that happens within our company. It inspires us to constantly improve our service and that keeps us where we want to be – out in front. You can get a flavour of what independent thinking creates when you visit our offices positioned at strategic locations within the area. What do people see when they visit us? A dynamic, result driven technologically advanced company that mixes professionalism with passion.
What's included
Garage
Parking
TypeDetached house
Living Area105 m²
Bedrooms3
Bathrooms2
Energy ClassC
HeatingGas Central
Location
Map loading soon
Neighborhood data on demand
Nearby essentials will load when this section comes into view.
Listed on
Mortgage calculator
Estimated monthly payment
1.463 €/mo
Down payment10 % · 29.547 €
29.547 €265.926 € loan
Term
Total repayable438.915 €
Interest rate4.40 %
Representative estimate · Landomo is not a mortgage broker. · Rates updated April 2026