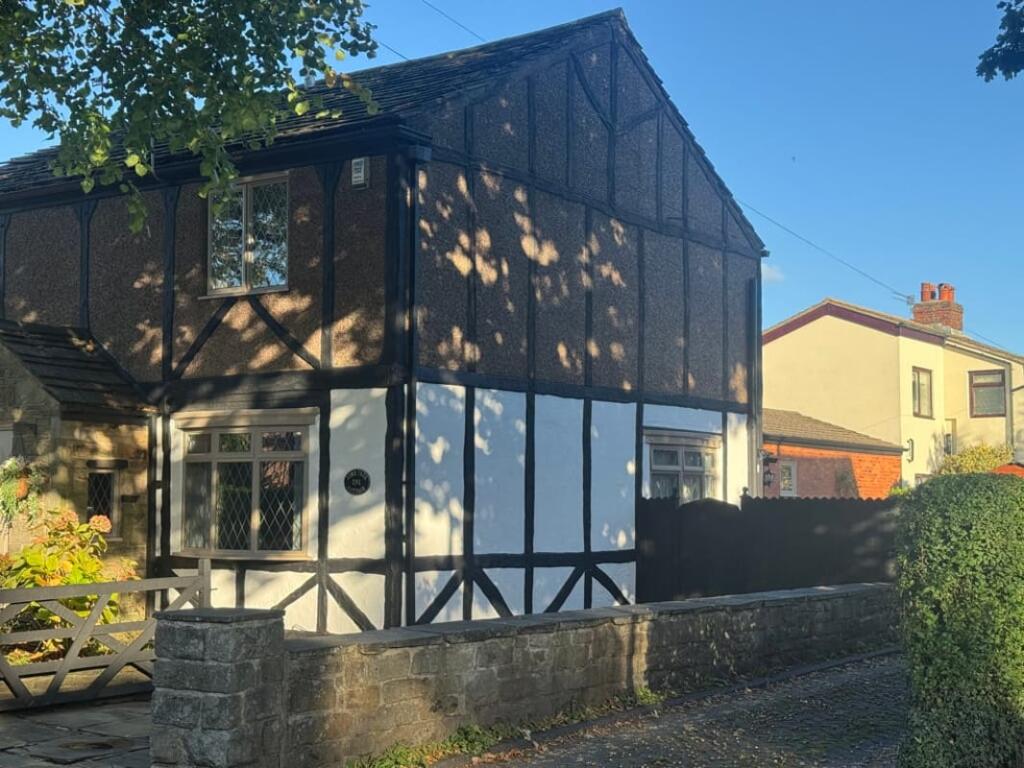
House for sale, 74 m²
Tameside, Circular Road Estate, Kingston
2 bedrooms·1 bathroom
412.882 €
5.579 €/m²
Listed Nov 2, 2026
About this listing
Property Ref: S7511
LIME TREE COTTAGE
191 Town Lane, Denton, Manchester, M34 2DW
A distinctive two-bedroom semi-detached period cottage offering generous living accommodation, private parking, attractive gardens and a substantial loft with potential for further development. Freehold and offered with no onward chain.
Lime Tree Cottage is an individual period property with a traditional black-and-white exterior, leaded windows and a stone-built entrance porch. Situated on Town Lane in Denton, the cottage combines period character with practical accommodation and modern facilities.
The property comprises a spacious open-plan living and dining room, fully fitted kitchen, two first-floor bedrooms and a family bathroom. There is also a substantial floored loft providing useful for storage or as an informal space and potential for conversion, subject building regs and the necessary approvals.
Externally, to the front is a York-stone driveway provides private parking for two vehicles and a raised front garden. To the rear, an enclosed garden, separate stone-paved patio ares and a garden shed.
Spacious Living and Dining Room
The main reception room measures approximately 24'3" × 13'8", providing a particularly generous living space for a two-bedroom property.
The open-plan arrangement comfortably accommodates both lounge and dining furniture, with flexibility for different layouts and uses.
Fully Fitted Kitchen
The galley-style kitchen measures approximately 13'5" × 6'10" and is fitted with a gas hob, integrated oven/grill and integrated fridge-freezer, together with a range of fitted kitchen units and work surfaces, with under counter space for additional appliances. The kitchen adjoins the main living and dining area, providing a practical and well-equipped space for everyday use.
Two Bedrooms and Family Bathroom
The first floor comprises two bedrooms:
• Bedroom One: 12'7" × 10'1"
• Bedroom Two: 11'3" × 8'7"
Both rooms offer practical accommodation, with the second bedroom also suitable for use as a home office or guest room.
A family bathroom and built-in wardrobe storage complete the first-floor accommodation.
Substantial Loft with Development Potential
A notable feature of Lime Tree Cottage is its substantial loft, measuring approximately 15'11" × 13'7".
The space features exposed brickwork, substantial timber beams, flooring and a pitched ceiling finished with light-coloured panelling.
Access is currently provided through a floor opening with a ladder. The loft offers considerable storage or informal space and potential for conversion into additional accommodation, a studio or other uses, subject to building regulations and any necessary planning consent.
Private Parking and York-Stone Driveway
The property benefits from an attractive York-stone driveway providing private off-road parking for two vehicles, with gated access complementing the cottage's traditional character.
Gardens and Outdoor Space
Lime Tree Cottage has a generous enclosed rear garden, mainly laid to lawn with established planting borders and timber fencing.
There is also a separate stone-paved patios, providing space for outdoor seating, dining and entertaining.
A garden shed offers additional storage for tools and gardening equipment.
To the front of the property is a raised garden with an established lime tree, contributing to the cottage's distinctive appearance.
Period Character and Modern Facilities
The property retains the appearance and character of a traditional period cottage while benefiting from full double glazing and gas central heating throughout.
It has a current EPC rating of C, with a potential rating of B.
Location
Lime Tree Cottage is situated on Town Lane in Denton, conveniently positioned for local shops, schools and other everyday amenities.
Reddish Vale Country Park and nearby countryside provide opportunities for walking and outdoor recreation.
The property is also well placed for access to the M60 and M67 motorway networks, offering connections to Manchester, Stockport and the surrounding areas.
Freehold — No Onward Chain
Offered freehold and with no onward chain, making it suitable for purchasers wishing to proceed without an associated property chain.
Summary
Lime Tree Cottage offers an unusual combination of period character, spacious living accommodation, private parking for two vehicles, enclosed gardens and a substantial loft with development potential. The property will appeal to buyers seeking a distinctive two-bedroom home with more space and flexibility than many conventional properties of a similar size. Viewing is recommended to appreciate the accommodation, character and potential of the property.
**ENQUIRIES**
For all enquiries, viewing requests or to create your own listing please visit the Emoov website. If calling, please quote reference: S7511
What's included
Terrace
Garden
Parking
TypeSemi-detached house
Living Area74 m²
Bedrooms2
Bathrooms1
Energy ClassC
HeatingAsk Agent
MunicipalityTameside
Location
Map loading soon
Neighborhood data on demand
Nearby essentials will load when this section comes into view.
Listed on
Mortgage calculator
Estimated monthly payment
2.044 €/mo
Down payment10 % · 41.288 €
41.288 €371.594 € loan
Term
Total repayable613.322 €
Interest rate4.40 %
Representative estimate · Landomo is not a mortgage broker. · Rates updated April 2026