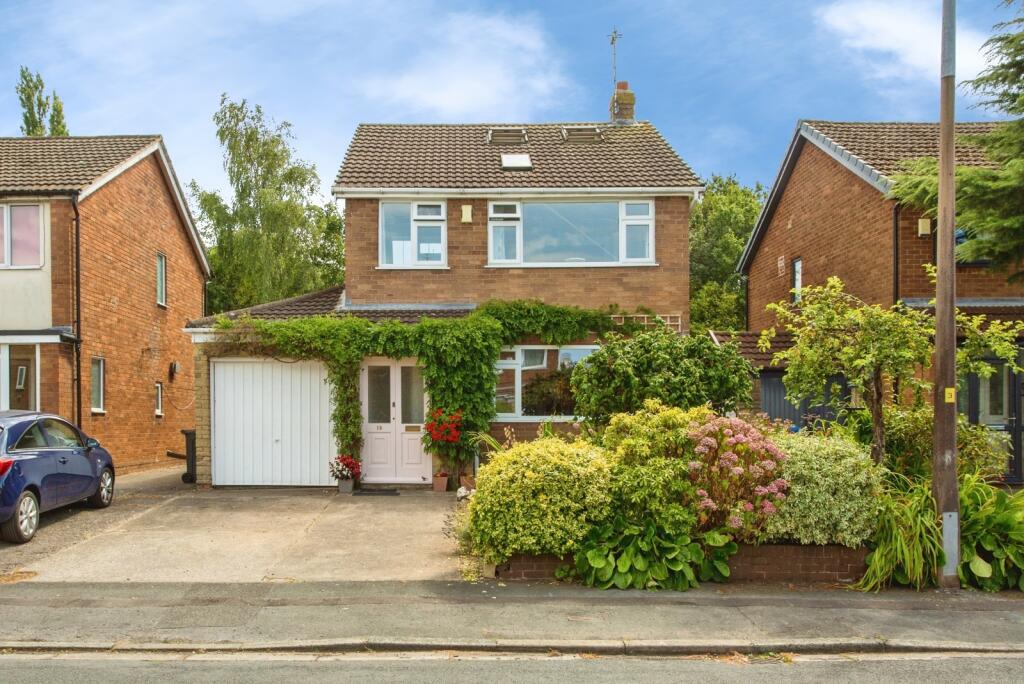
House for sale
Chorley, Jack Green, Brindle
4 bedrooms·2 bathrooms
408.888 €
Listed Aug 20, 2026
About this listing
Bridgfords Estate Agents are pleased to present this attractive three/four-bedroom detached family home, situated in the highly sought-after village location of Hoghton, Preston.
Offering spacious and versatile accommodation across three floors, this impressive home is perfectly suited to a wide range of buyers, including growing families, professionals working from home, and those seeking flexible living space.
The accommodation briefly comprises an entrance porch and welcoming hallway, a spacious front lounge featuring a bespoke built-in library with shelving, a fitted dining kitchen, and a bright dining room enhanced by skylights and bi-fold doors opening onto the rear garden. The ground floor also benefits from a utility room, a versatile home office or fourth bedroom, and a modern shower room with underfloor heating.
To the first floor, there are two generous double bedrooms, one of which benefits from a walk-in dressing room, together with a well-appointed family bathroom.
The second floor offers a further versatile room, previously used as an art studio, which could equally serve as an additional bedroom. This wonderful space is flooded with natural light from four double-glazed skylights.
Externally, the property enjoys driveway parking and a front garden. Gated side access leads to the fantastic south-facing rear garden, which has been beautifully maintained and features a decked seating area, a summer house, and a variety of mature plants and trees, including apple and pear trees.
Early viewing is highly recommended to fully appreciate the spacious accommodation, flexible layout, and enviable village location that this superb detached home has to offer.
''Please note that an AML fee is chargeable to the buyer once an offer is accepted to cover the cost of carrying out the required identity and anti-money laundering checks. Once these checks have been completed, the fee cannot be refunded, even if the property purchase does not go ahead.''
GROUND FLOOR
Entrance Porch
Solid oak flooring and space for outdoor clothing and shoes
Entrance Hall
Solid oak flooring, radiator, stairs leading to the first floor, cupboard housing the meters and understairs storage
Lounge
4.6m x 3.66m
Solid oak flooring, double glazed window to the front, radiator, feature fireplace with surround and additional library space with built in shelving
Dining Room
4.48m x 2.68m
Solid oak flooring, radiator, double glazed sky light and bi fold doors opening onto the superb rear garden
Dining Kitchen
5.46m x 2.75m
Double glazed window to the rear, double glazed sky light part tiled walls, Marmoleum flooring and radiator. Double Corian sink, space for freestanding oven, extractor fan, space for freestanding fridge freezer and integrated dishwasher. Superb Mistral worktops and a large array of oak faced fitted cupboards and drawers
Utility Room
2.22m x 1.54m
Back door, double glazed window, tiled flooring, sink & drainer and space for a washing machine and dryer
Study / Bedroom
2.66m x 2.11m
Double glazed sky light, solid oak flooring, radiator and large overhead storage shelf
Downstairs Shower Room
2.08m x 1.73m
Underfloor heating, electric shower, low flush wc, sink, tiled floor and walls
FIRST FLOOR
Bedroom One
3.94m x 3.31m
Good sized double bedroom with double glazed window to the front, radiator and oak flooring
Dressing Room
2.15m x 1.92m
Oak flooring, double glazed window to the front and radiator
Bedroom Two
3.48m x 3.32m
Good sized double bedroom with double glazed window to the rear and radiator
Family Bathroom
2.52m x 2.14m
Bath with shower over, low flush wc, sink, radiator, double glazed window to the rear and storage cupboard
SECOND FLOOR
Art Studio / Bedroom
3.95m x 3.89m
Four double glazed skylights, additional skylight for fire escape purposes, electric heater, Belfast sink, storage cupboards and eaves storage to the sides
Garage
4.8m x 2.3m
Up and over door to the front, power & lighting, storage and water tap
Externally
Driveway parking for two cars and a front garden. Gated side access leads to the fantastic south-facing rear garden, which has been beautifully maintained and features a decked seating area, a summer house, and a variety of mature plants and trees, including apple and pear trees
Council Tax Band & Tenure
We have been advised the Council Tax Band is Band C and the Tenure is Freehold
What's included
Garden
Garage
Parking
Key Stats
Key Stats
TypeDetached house
Bedrooms4
Bathrooms2
HeatingAsk Agent
MunicipalityChorley
Location
Map loading soon
Neighborhood data on demand
Nearby essentials will load when this section comes into view.
Listed on
Mortgage calculator
Estimated monthly payment
2.025 €/mo
Down payment10 % · 40.889 €
40.889 €367.999 € loan
Term
Total repayable607.388 €
Interest rate4.40 %
Representative estimate · Landomo is not a mortgage broker. · Rates updated April 2026