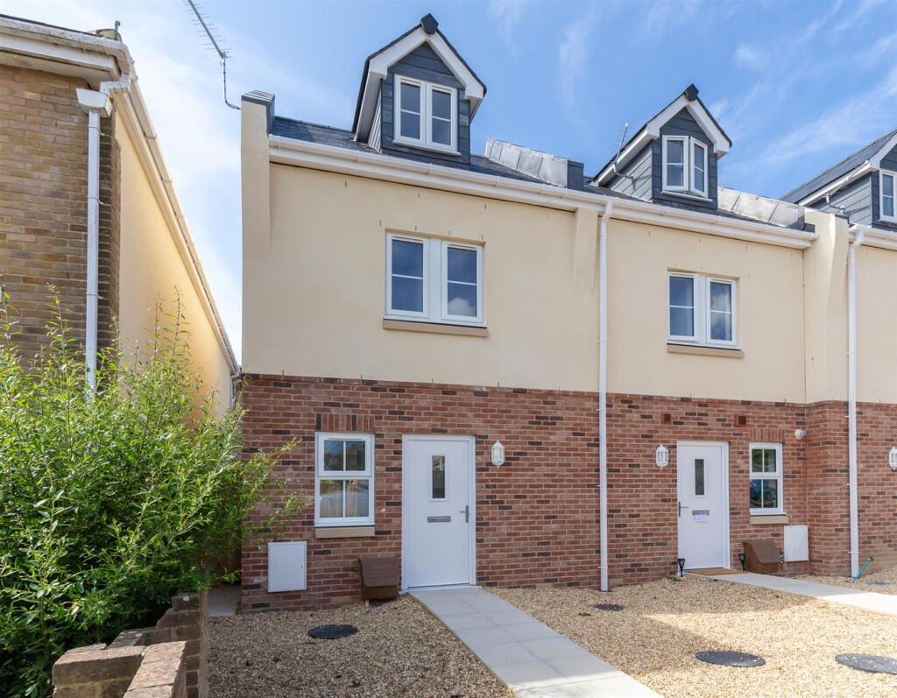
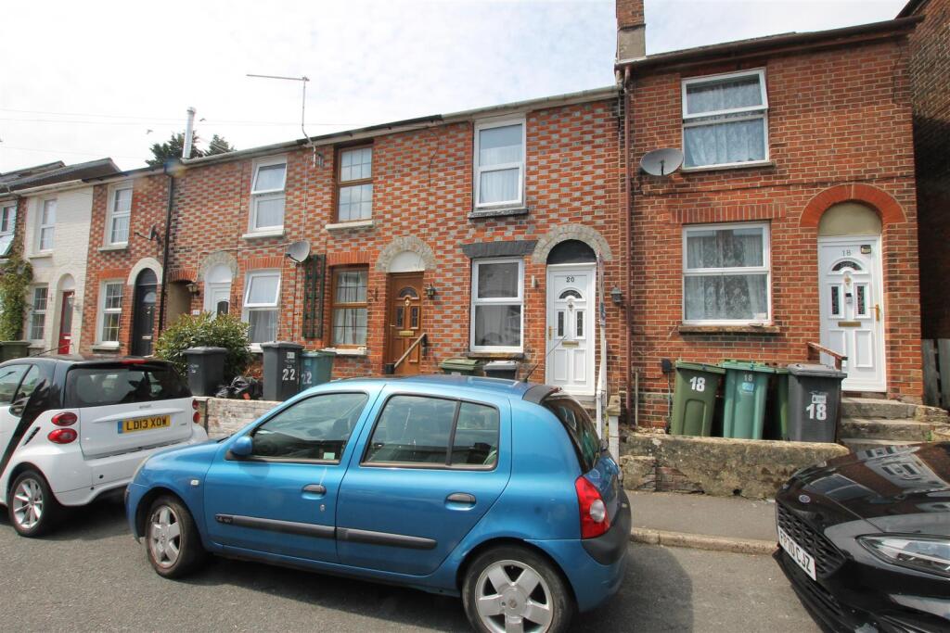
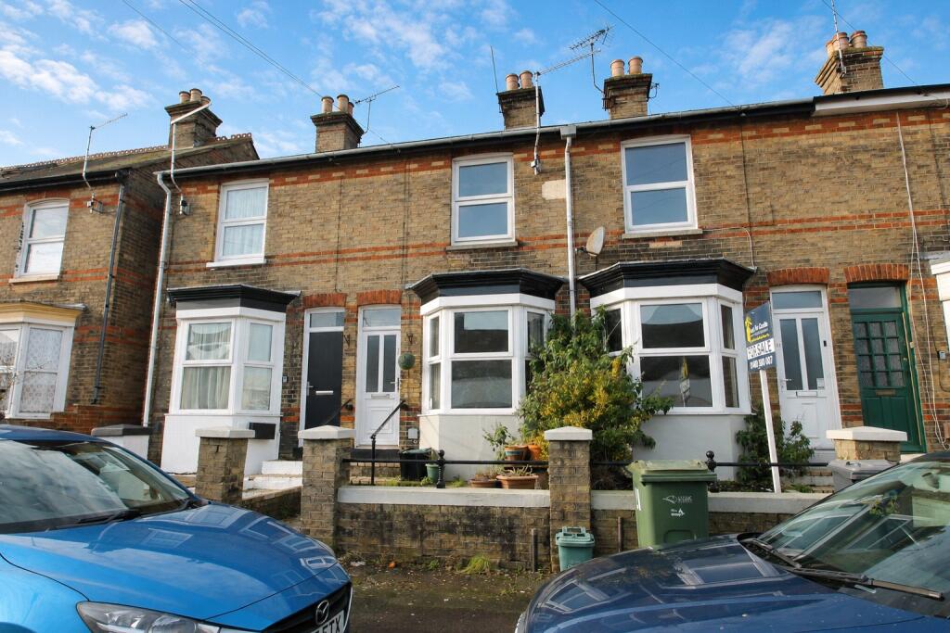
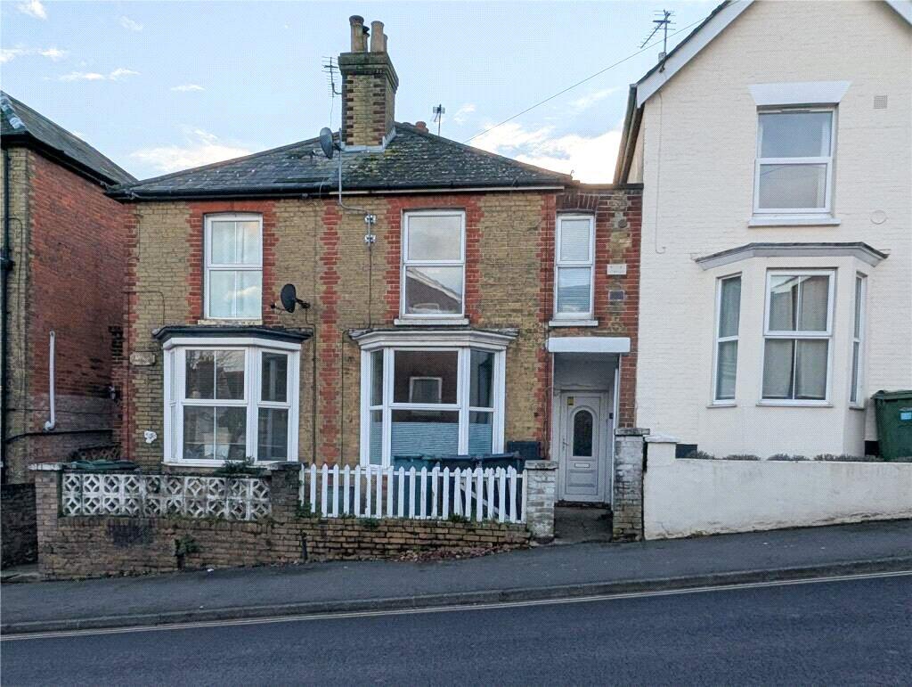
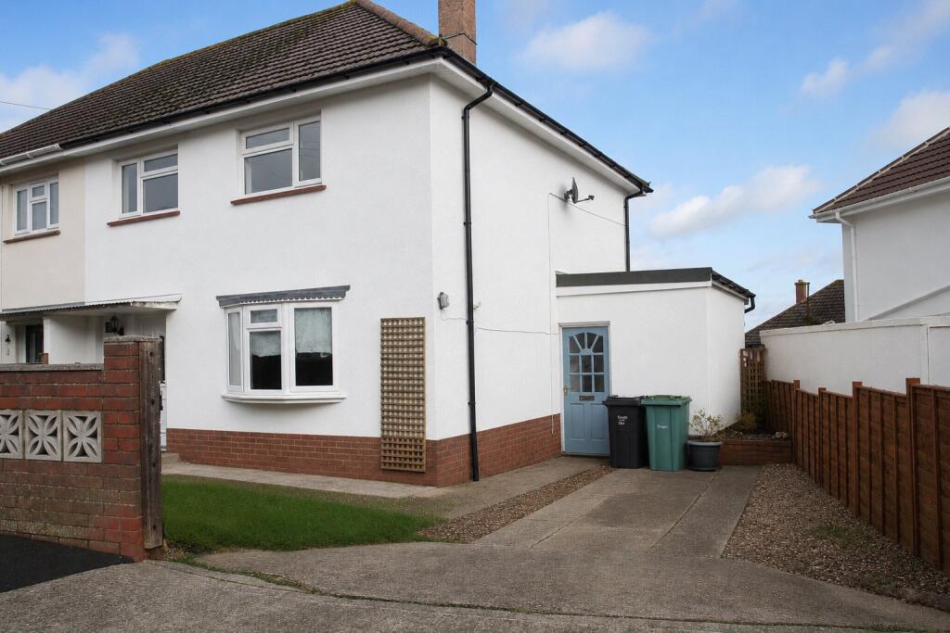
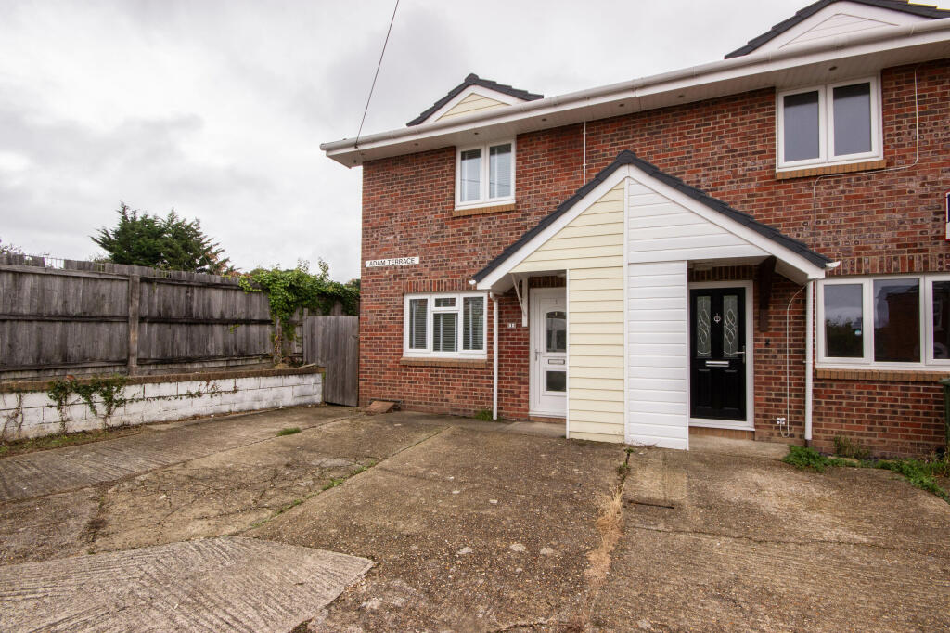
Welcome to this charming 2-bedroom terraced house located on Albert Street, within walking distance to Cowes town and ferry links to Southampton. Open plan living with lounge/diner, kitchen and shower room downstairs. 2 bedrooms upstairs.
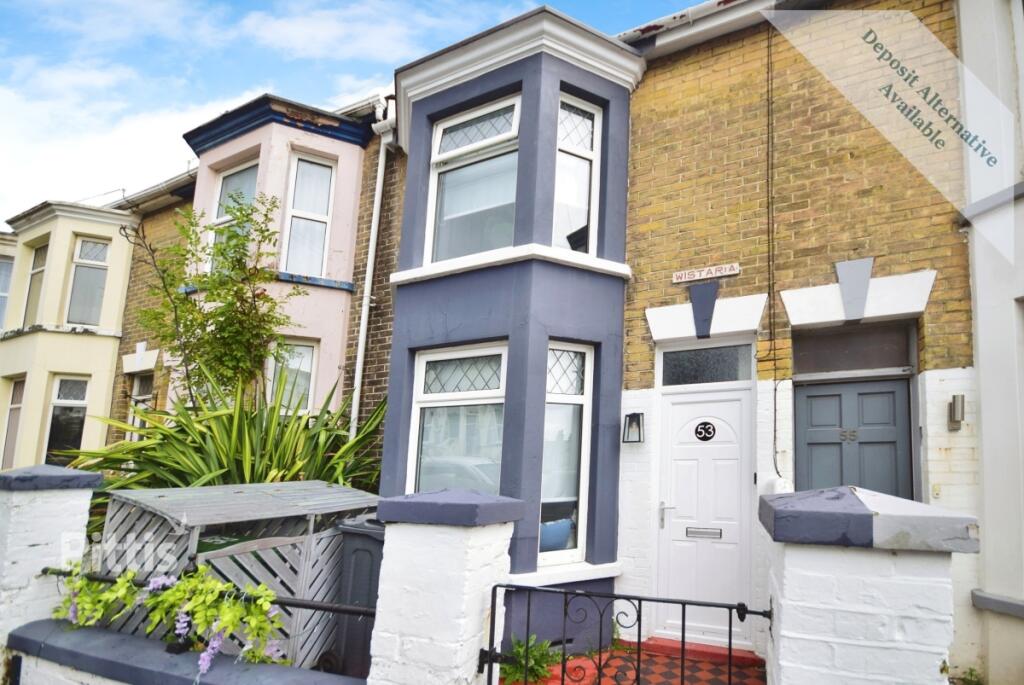
A small private terraced garden with a summer house. EPC D, electric heating and street parking. Available July Front Door Steps up to Front Door
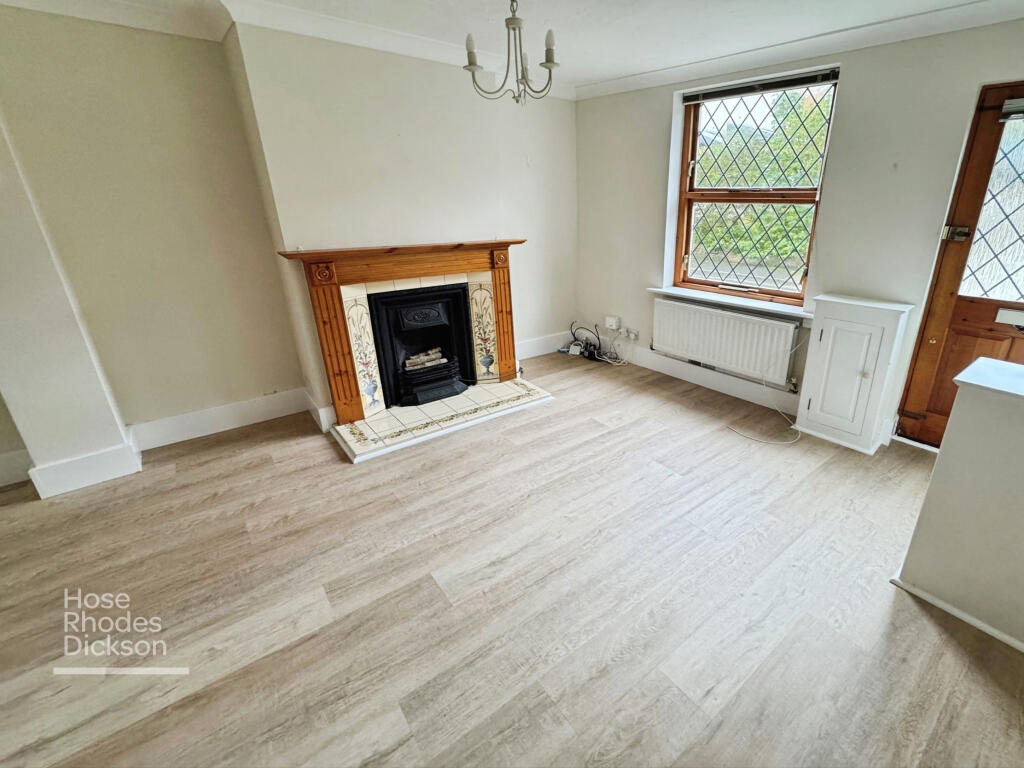
Leading to lounge /diner Lounge
2.60 m x 3.30 m (8'6" x 10'10") Wooden floor throughout, window to front, small storage cupboard under the stairs. Electric heater.
One step to dining area Dining Area
2.60 m x 3.10 m (8'6" x 10'2") Wooden floor, electric heating Kitchen Space for oven and washing machine. A range of units. Door leading to Shower Room, door leading to garden Shower room WC, Basin and shower. Electric shower Stairs Leading Bedroom
2.60 m x 2.20 m (8'6" x 7'3") Window to rear of property. Electric heater Bedroom
2.60 m x 2.10 m (8'6" x 6'11") Window to front of the property. Electric heating Outside Steps from back door lead to patio area, with further steps to terraced area at top of the property with summer house.Show more