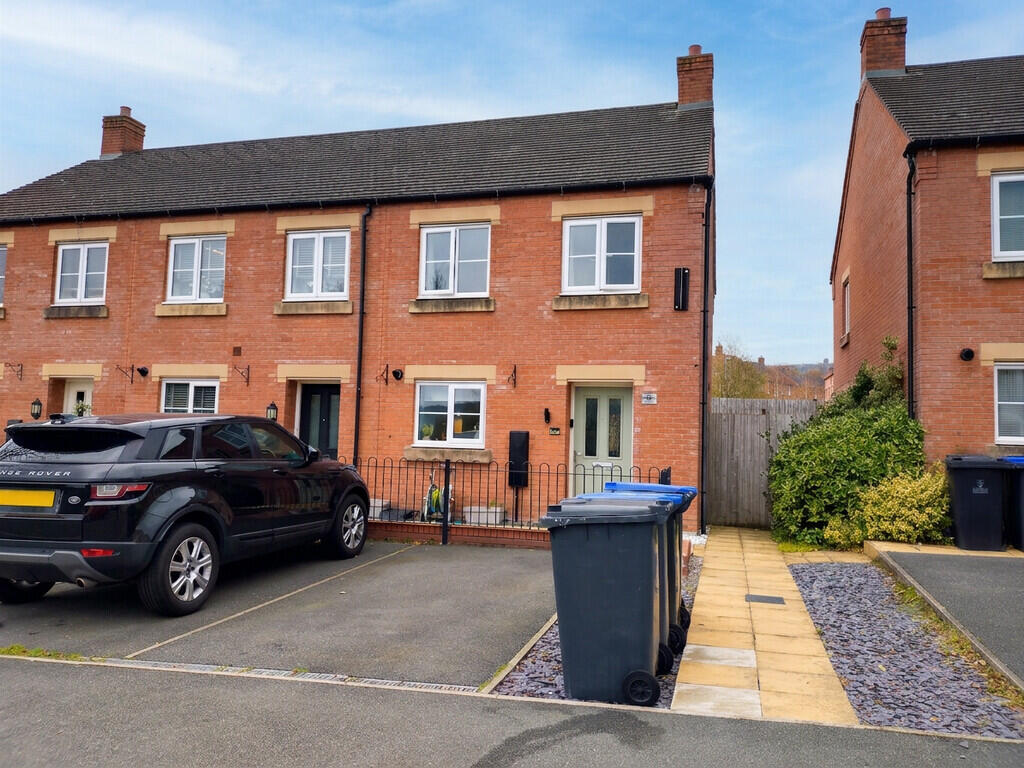
House for sale
Staffordshire Moorlands, Biddulph
2 bedrooms·1 bathroom
125.396 €
Listed Nov 7, 2026
About this listing
SHARED OWNERSHIP This property is offered For Sale on the basis of a shared ownership, which is a good way for first time buyers and buyers alike, a purchase of 50% of the full 100% value and therefore renting the other 50% share from Staffordshire Housing (subject to terms and conditions) Rent payable of £164.52 per month and a service charge of £10.17 plus the Estate Management fee of £16.31 plus buildings insurance of £4.55 A total of £195.55 per month
INTRO Offering an ideal opportunity to acquire a good sized well presented two double bedroom end town house with the opportunity to acquire a 50% share on a shared owner ship with Staffs Housing (subject to terms, criteria) comprising, entrance hallway, cloaks/w.c under stairs store area. A well appointed fitted kitchen to the front, a lounge to the rear over looking the landscaped garden, two double bedrooms, a family bathroom with a mains pressure over shower. Externally a driveway to the frontage provides parking spaces, shrub border and a pathway to the landscaped rear garden area laid to Indian stone paving, all enclosed. UPVC double glazing & gas combi central heating. The property is located within a popular well regarded location with access to all amenities, schools, shops with road and rails links leading to larger towns etc. (draft details subject to approval)
ENTRANCE HALL Access via a part glazed front entrance door, double radiator. Useful under stairs store area. Electric consumer unit. Staircase to the first floor.
KITCHEN 11' 3" x 8' 1" (3.43m x 2.46m) Comprising a well appointed kitchen with plenty of fitted base and wall units, work surfaces, inset sink, oven and hob, integrated fridge freezer, splash back tiling, window to the front, radiator. Tiled floor.
CLOAKS/W.C Comprising a low level W.C wash hand basin, radiator.
LOUNGE 14' 4" x 10' 6" (4.37m x 3.2m) With two windows to the rear, a part glazed rear access door. Two radiators.
FIRST FLOOR LANDING Access to the loft.
BEDROOM ONE 14' 4" x 8' 11" (4.37m x 2.72m) With two windows to the front with a pleasant outlook to the front, radiator.
BEDROOM TWO 14' 5" x 9' 2" (4.39m x 2.79m) Window to the front, radiator.
BATHROOM A good sized family bathroom. Comprising a panelled bath with an mains pressure over bath shower, low level W.C shower screen walls, radiator.
EXTERNALLY A driveway provides parking space, a paved pathway provides shared access to;
REAR GARDEN An Indian Stone paved patio garden area, all enclosed. A useful garden outbuilding is included within the property sale.
VIEWING ARRANGEMENTS
Strictly by appointment with the selling agents Shaw's & Company Estate Agents Ltd Telephone or you can email
FIXTURES AND FITTINGS
NOTE The Agent has not tested any equipment, fittings or services and cannot verify that they are in working order. All items normally designated as fixtures and fittings are excluded from the sale unless otherwise stated. The Agent would also point out that the photographs are taken with a non standard lens. These particulars are set out as a guide and do not form part of a contract, neither has the agent checked the legal documents, purchasers/tenants should confirm the postcode for themselves. All room sizes are approximate at the time of inspection.
Please note, all of our client's properties are sold on a 'SOLD AS SEEN' basis - Unless otherwise stated.
MORTGAGES
If you are seeking a mortgage for a property or require independent financial advice, we can provide a free quotation, please Telephone .
VALUATION
Do you have a property to sell? if so Shaw's & Company Estate Agents Ltd can offer a free valuation and offer No Sale No Fee terms (subject to agency agreement) and advise on the method of sale to suit your requirements. Your property will marketed using the latest methods and internet advertising on multiple internet web sites including Rightmove.co.uk and Zoopla.co.uk. We are open daily, please call us on .
LOCAL AUTHORITY
Staffordshire Moorlands District Council.
COUNCIL TAX BAND B
EPC RATING (PDF available online)
Current: Potential:
What's included
Garden
TypeTerraced house
Bedrooms2
Bathrooms1
HeatingGas Central
MunicipalityStaffordshire Moorlands
Location
Map loading soon
Neighborhood data on demand
Nearby essentials will load when this section comes into view.
Listed on
Mortgage calculator
Estimated monthly payment
621 €/mo
Down payment10 % · 12.540 €
12.540 €112.856 € loan
Term
Total repayable186.271 €
Interest rate4.40 %
Representative estimate · Landomo is not a mortgage broker. · Rates updated April 2026