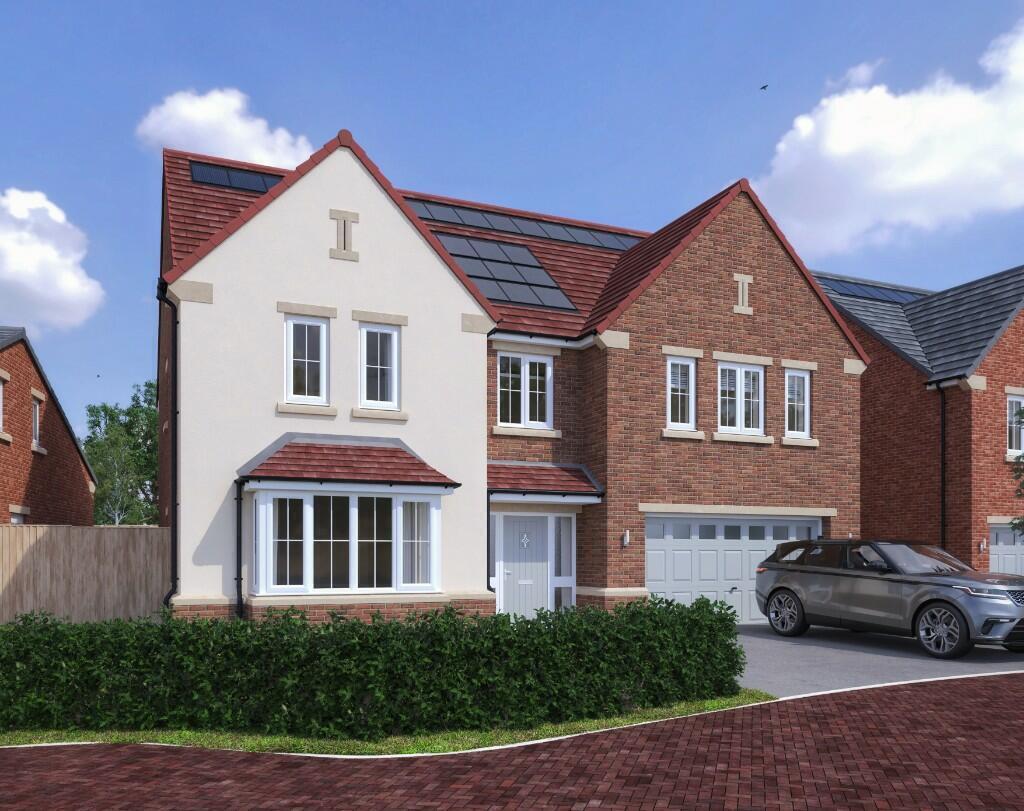
House for sale, 218 m²
Stockton-on-Tees, Nunthorpe
5 bedrooms·3 bathrooms
697.304 €
3.198 €/m²
Listed Aug 26, 2026
About this listing
COMPLIMENTARY CONSULTATION FROM SW DESIGN
THE WENTWORTH
If you're looking for a house to really impress your family and friends, then the Wentworth really is a showstopper!
This five-bedroom detached property will absolutely blow you away from the minute you see it. As you head into the house, you'll be greeted by the light and airy hallway, off of which you'll find a large garage, an impressive lounge and a downstairs WC. But, it's the rear of the house that really provides the wow-factor. The Wentworth boasts a striking kitchen/diner/family room, featuring bifold doors that open out to a stunning garden. There's even a handy utility room off of the kitchen too.
And the wow-factor continues upstairs. There are five spacious double bedrooms, two with en-suites with showers. As well as an en-suite, the master bedroom also features a luxurious dressing room! A family bathroom with a separate bath and shower completes the upstairs.
Our bathrooms and en-suites are sleek and elegant and typify the luxurious Villeroy & Boch name and are tiled with Spanish designs from the renowned Porcelanosa range. Hansgrohe showers and taps complete our contemporary bathrooms.
All of our properties have smart heating systems to allow you to control certain elements of your home from a smart phone.
To the outside of the property you'll find turfed gardens, boarded fencing and paved patios and paths, as well as an electric vehicle charging point.
____________________________________________________________________________
WOODLAND PLACE
When designing Woodland Place, we knew that we wanted to create a new development that had people at the heart of it. The result is a desirable collection of four and five-bedroom homes, including large, detached bungalows, to suit a diverse range of buyers.
Conveniently situated only a short drive from the bustling heart of Teesside, residents can enjoy easy access to an excellent range of amenities, rich culture, and heritage. For those seeking a more serene environment, Woodland Place is perfectly placed close to the breath-taking coastline, ideal for outdoor enthusiasts, and for those just looking for a more relaxing pace of life.
This development will bring together an intergenerational community and offer a real sense of pride in where people live. The attractive, landscaped scheme, character homes and planned open spaces blend seamlessly with the area's green surroundings, and adds to the ambience of this welcoming village.
Woodland Place offers residents the opportunity to make memories and build a secure, happy future, and will become a delightful place to call home for generations to come.
Stonebridge has been building homes and communities for many years and specialises in delivering quality, high specification properties. However, no amount of words can accurately express how a Stonebridge home looks and feels: you need to visit Woodland Place to discover this for yourself.
______________________________________________________________________________
*Dimensions/images shown are for illustrative purposes only. Although Stonebridge Homes has made every effort to ensure accuracy of information, we reserve the right to amend and update the specification or layout without prior notification. The information contained herein is for guidance only and its accuracy is not guaranteed. They do not constitute a contract, part of a contract or warranty. External finishes may vary from those shown and dimensions given are approximate, measured to the widest accessible part and will be accurate to +/-50mm and we cannot be held responsible if sizes vary from those indicated. Please consult your Sales Advisor with regards to specification and specific plots. You should take appropriate advice to verify any information on which you wish to rely upon. The artist's impressions of these Stonebridge homes are representative of their type and placed in typical scenery. Images may include upgrades available at an additional cost.
What's included
Garden
Parking
Key Stats
Key Stats
TypeDetached house
Living Area218 m²
Bedrooms5
Bathrooms3
HeatingAsk Developer
Location
Map loading soon
Neighborhood data on demand
Nearby essentials will load when this section comes into view.
Listed on
Mortgage calculator
Estimated monthly payment
3.453 €/mo
Down payment10 % · 69.730 €
69.730 €627.574 € loan
Term
Total repayable1.035.820 €
Interest rate4.40 %
Representative estimate · Landomo is not a mortgage broker. · Rates updated April 2026