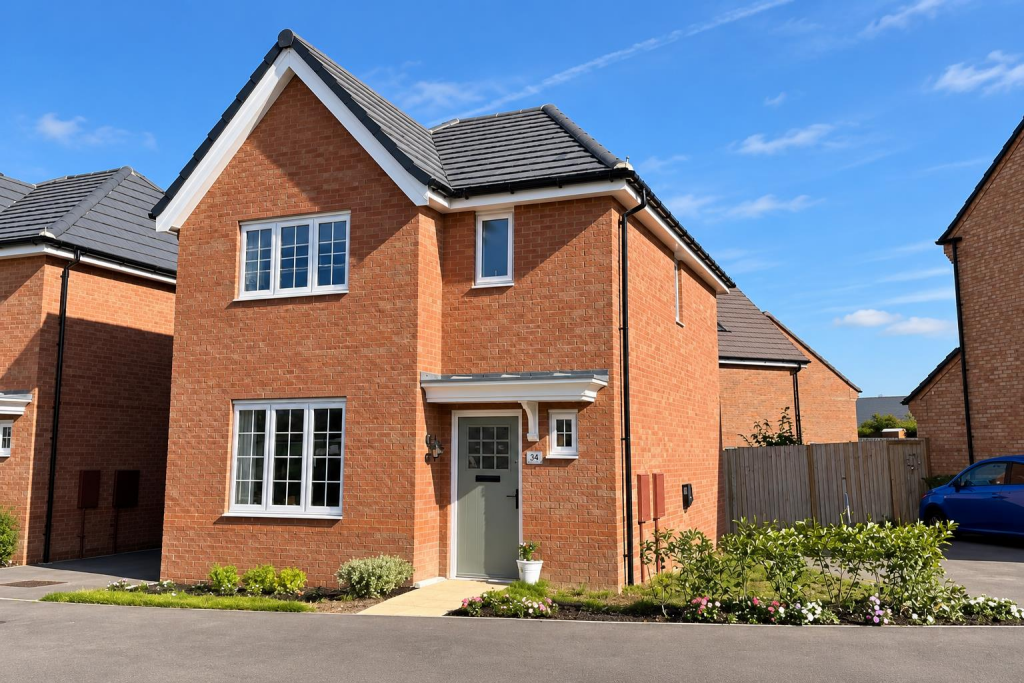
House for sale, 84 m²
Desborough, North Northamptonshire
3 bedrooms·2 bathrooms
327.110 €
3.894 €/m²
Listed Aug 26, 2026
About this listing
**IN PERSON AND VIDEO VIEWINGS AVAILABLE**A THREE double bedroom detached house found in excellent order both inside and out and situated on a relatively new estate on the outskirts of the town. The house offers tandem off road parking for two cars and an impressive kitchen/Dining room with integrated appliances. Other benefits include a dressing area and ensuite to the main bedroom and a well maintained enclosed rear garden. The overall accommodation comprises entrance hall, Lounge, kitchen/dining room, utility room and guest WC. the first floor offers three bedrooms, ensuite to the main and family bathroom. Outside is the aforementioned off road parking with EV CHARGER, a small open plan front and side garden and larger enclosed rear garden with outside tap and garden shed.
Entrance Hall - Via Upvc double glazed composite door, stair case raising to first floor landing with storage cupboard under, single panelled radiator, panelled doors to Kitchen/Dining Room and Lounge/Sitting Room
Lounge/Sitting Room - 4.75m x 3.25m (15'7" x 10'7" ) - Having Upvc double glazed window to front and two single panelled radiators
Kitchen/Dining Room - 4.35m x 2.95m (14'3" x 9'8" ) - Having a range of high and base level cupboard units with drawer space and work tops, one and half bowl single drainer sink unit with mixer tap, integrated appliances to include dishwasher, fridge and freezer, four ring gas hob and electric oven with glass splash back and hood and extractor over, Amtico flooring, double panelled radiator Upvc double glazed French double doors and matching side screens offering outlook and access to rear garden, plus doorway to Utility Room
Utility Room - Having work tops with appliance space to include plumbing for automatic washing machine, plus further cupboard space, continuation of Amtico flooring, wall mounted boiler, door to Cloakroom/Wc
Cloakroom/Wc - Having close coupled Wc, and wall mounted Wc, continuation of Amtico flooring, single panelled radiator and extractor fan
Landing - Having Upvc double glazed window to side, loft hatch, single panelled radiator and panelled doors to Three Double Bedroom and Bathroom
Master Bedroom - 2.95m min x 2.95m (9'8" min x 9'8" ) - L-shaped room with Upvc double glazed window to front, single panelled radiator and panelled door over stairs storage cupboard, open plan to dressing area and further panelled door to En-Suite
En-Suite - Three piece suite comprising of wall mounted wash hand basin, close coupled Wc and fully tiled double shower cubicle, Amitico flooring, wall mounted heated towel rail/radiator, obscured Upvc double glazed window to front, spot lights and extractor fan
Double Bedroom Two - 3.10m x 2.85m (10'2" x 9'4" ) - Having Upvc double glazed window to rear and single panelled radiator
Double Bedroom Three - 2.85m x 2.25m (9'4" x 7'4" ) - Having Upvc double glazed window to rear and single panelled radiator
Bathroom - Three piece suite comprising of wall mounted wash hand basin, close coupled Wc and panelled bath with shower and screen over having tiled surrounds, Amitico flooring, obscured double glazed window to side, wall mounted heated towel rail/radiator and extractor fan
Outside Front - The front offers open plan front garden laid to lawn with shrub and flower borders with bark chippings for low maintenance, leading to Driveway
Parking - To the side of the property offers driveway offering Tandem parking for two vehicles, timber gate to rear garden and wall mounted EVC Charger point
Outside Rear - The rear garden is a particular feature to the property offering immediate paved patio, shaped lawn with deep well stocked shrub and flower borders, outside tap, the rear garden is enclosed by timber panelled fencing and timber garden shed
What's included
Garden
Parking
Key Stats
Key Stats
TypeDetached house
Living Area84 m²
Bedrooms3
Bathrooms2
HeatingGas Central
MunicipalityDesborough
Location
Map loading soon
Neighborhood data on demand
Nearby essentials will load when this section comes into view.
Listed on
Mortgage calculator
Estimated monthly payment
1.620 €/mo
Down payment10 % · 32.711 €
32.711 €294.399 € loan
Term
Total repayable485.910 €
Interest rate4.40 %
Representative estimate · Landomo is not a mortgage broker. · Rates updated April 2026