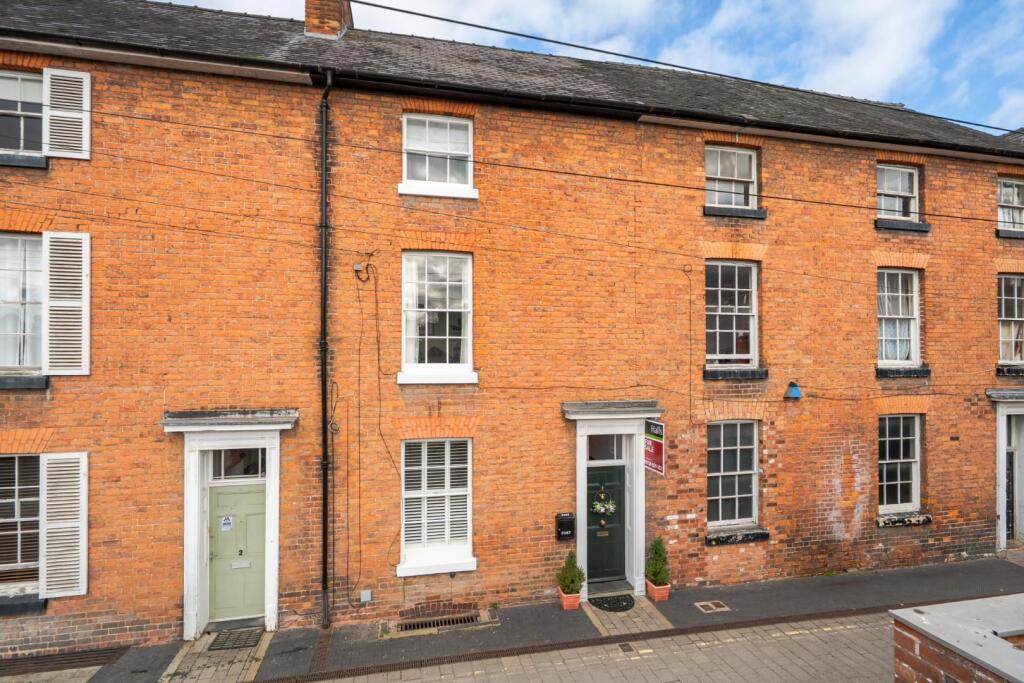
House for sale
Shrewsbury, Welshpool
3 bedrooms·1 bathroom
203.940 €
Listed Sep 18, 2026
About this listing
Tucked away in the historic heart of Welshpool, this well-presented Grade II listed three-bedroom semi-detached townhouse beautifully combines period character with comfortable, ready-to-move-into accommodation. Arranged over three floors and complemented by generous cellar storage, the property features light-filled rooms, charming original features and a wealth of character throughout. Ideally positioned for the town centre, it offers the convenience of local amenities, shops and everyday essentials right on the doorstep.
Situation - The market town of Welshpool (Y Trallwng) lies on the Wales / England border and is home to the medieval Powis Castle, the Welshpool and Llanfair Light Railway and the Montgomery Canal.
Known as the Gateway to Wales, the town provides all local amenities in an area of natural rural beauty, within commuting distance of Shrewsbury and Newtown. Welshpool railway station provides direct links to Shrewsbury, Birmingham and the Cambrian coast.
Ground Floor - The front door opens into a welcoming entrance hall, featuring a radiator and staircase rising directly ahead. To the left, doors provide access to the main reception room and dining room.
Reception Room - A bright, front-facing room featuring a single-glazed sash window to the south-east elevation, complete with fitted shutters. Built-in cabinetry and floating display shelving provide useful storage and display space, while a traditional gas fireplace with mantelpiece remains a charming focal point (currently disconnected).
Dining Room - Featuring a traditional red-brick fireplace, slate flooring, and built in wooden cupboards. an open archway connects directly to the gallery to the rear.
Galley Kitchen - Well-designed and light-filled, with an electric cooker, induction hob set into natural wooden work surfaces, and matching base cupboards. A Belfast sink with a traditional copper tap sits beneath two skylights, bringing in an abundance of natural light. The kitchen leads back to the dining room or directly into the entrance hallway.
Cellar - Accessed from the hallway via brick steps beneath the staircase. A dry, practical storage space housing the property’s electric, gas, and water meters, with separate street access through a wooden hatch.
First Floor - A carpeted spiral staircase with navy painted wooden banister rises from the ground floor, serving both upper levels and offering small landings before each room.
Family Bathroom - Located to the right of the first-floor landing, fitted with a shower, WC, and wash basin. The gas combi boiler is housed in a cupboard, while a second cupboard with services for a washing machine also provides airing space.
Bedroom One/Lounge - A generous double bedroom to the front, featuring a south-east-facing single-glazed window, wall lights and a traditional gas fireplace with mantelpiece (currently disconnected).
Landing - The first-floor landing provides access to a bedroom/lounge and the family bathroom, with a staircase continuing to the second floor. A window allows natural light to flow into the space.
Bedroom Two - A well-proportioned bedroom suitable for a single or double bed, featuring a north-west facing single-glazed window, traditional open fireplace with mantlepiece, and fitted carpet.
Bedroom Three - A spacious double, matching Bedroom 1 in size, with south-east facing single-glazed window, traditional open fireplace with mantlepiece and built in wardrobes.
Externally - While there is no allocated parking or garden, a flat roof space by the stair window between the ground and first floors offers potential for a garden window box.
Local Authority/Tax Band - Powys County Council, Ty Maldwyn, Brook Street, Welshpool, SY21 7PH. Telephone:
The property is in band 'C'
Tenure - Freehold. Purchasers must confirm via their solicitor.
Services - Mains electricity, water, drainage and gas central heating are connected at the property.
None of these services have been tested by Halls.
Viewings - Strictly by appointment only with the selling agents:
Halls, 14 Broad Street, Welshpool, Powys, SY21 7SD.
Anti Money Laundering Checks - We are legally obligated to undertake anti-money laundering checks on all property purchasers. Whilst we are responsible for ensuring that these checks, and any ongoing monitoring, are conducted properly; the initial checks will be handled on our behalf by a specialist company, Movebutler, who will reach out to you once your offer has been accepted.
The charge for these checks is £36 (including VAT) per purchaser, which covers the necessary data collection and any manual checks or monitoring that may be required. This cost must be paid in advance, directly to Movebutler, before a memorandum of sale can be issued, and is non-refundable. We thank you for your cooperation.
Directions - Postcode for the property is SY21 7SF
What3Words Reference is ///fattening.ripples.encloses
Websites - Please note all of our properties can be viewed on the following websites:
What's included
Garden
Pool
TypeTownhouse
Bedrooms3
Bathrooms1
HeatingGas Central
Location
Map loading soon
Neighborhood data on demand
Nearby essentials will load when this section comes into view.
Listed on
Mortgage calculator
Estimated monthly payment
1.010 €/mo
Down payment10 % · 20.394 €
20.394 €183.546 € loan
Term
Total repayable302.945 €
Interest rate4.40 %
Representative estimate · Landomo is not a mortgage broker. · Rates updated April 2026