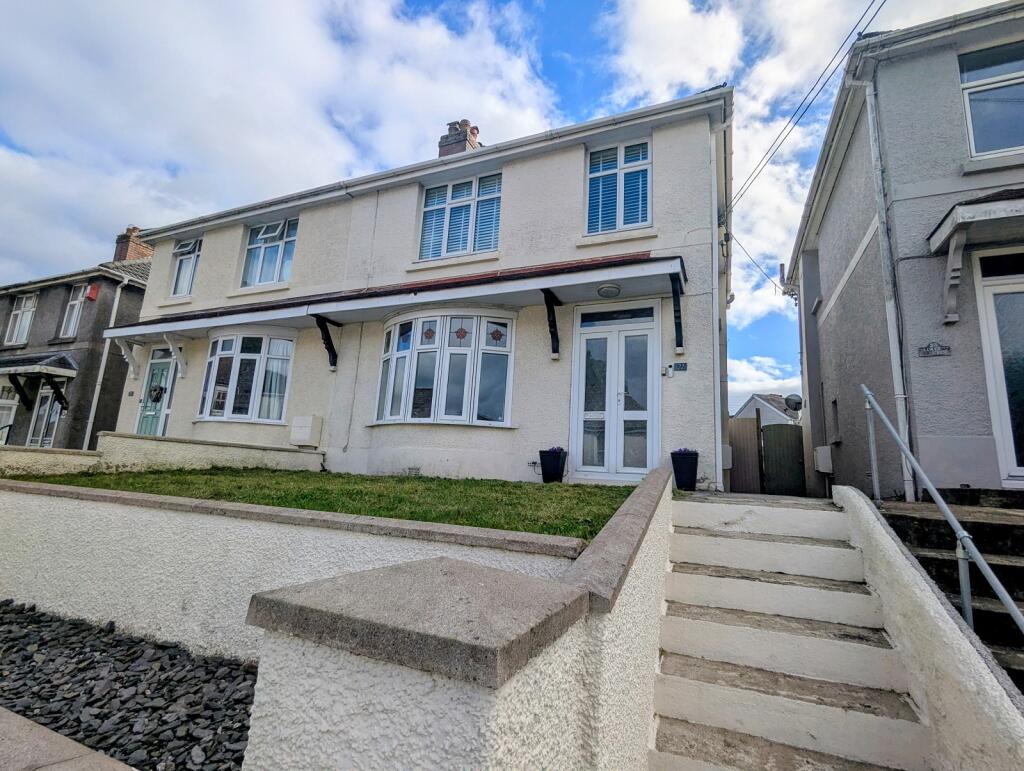
House for sale
Swansea, Carmarthen
3 bedrooms·1 bathroom
293.790 €
Listed Sep 22, 2026
About this listing
A charming semi-detached period property, ideally situated in the heart of the town centre, offering spacious and luxurious modernised accommodation throughout. Combining period character with contemporary style, this impressive family home is perfectly suited to modern family living.
The property is conveniently located within easy reach of a wide range of local shops, amenities and well-regarded schools, making it an ideal choice for families.
Externally, the property benefits from a low-maintenance front garden and a private, enclosed rear garden, providing an attractive outdoor space for relaxing and entertaining. The rear garden also features two useful storage sheds.
A further benefit is the rear car parking for two vehicles, providing valuable off-road parking in this highly convenient town centre location.
An excellent opportunity to acquire a beautifully presented period home offering luxury accommodation, excellent family space, private gardens and off-road parking, all within close proximity to local amenities and schooling.
The town of Carmarthen offers a good range of amenities including schooling, Trinity college and the S4C Egin studios, modern shopping and cinema, rail station and good road links.
Entrance Lobby
Double UPVC entrance doors with door leading into:
Living Room
5.72m x 4.19m Max (18' 09" x 13' 09"Max Max)
Most spacious room perfect for relaxation, bay window to front, 2 radiators, dado rail, stairs to first floor, glazed double doors to:
Kitchen/Dining Room
5.31m x 2.74m (17' 05" x 9' 0" )
Modern luxury bespoke fitted range of base and wall cupboards with single drainer sink unit and mixer tap, built in eye level oven and microwave, electric hob and extractor hood over, built in store cupboard, plumbing for washing machine, cupboard housing consumer unit, radiator, double glazed rear exterior door.
First Floor Landing
Access to partly boarded loft space which houses the gas central heating boiler, doors to:
Bedroom 1
3.48m Max x 3.35m (11' 05" Max x 11' 0")
Window to front, radiator, built in wardrobe and storage cupboard, dado rail.
Bedroom 2
3.48m x 3.35m (11' 05" x 11' 0" )
Window to rear, radiator, built in wardrobe and storage cupboard.
Bedroom 3
2.16m x 2.13m (7' 01" x 7' 0" )
Currently used as home office, window to front, radiator, access to loft space, dado rail.
Bathroom
1.83m x 1.80m (6' 0" x 5' 11")
Luxury suite comprising L shaped bath with chrome shower unit over and screen, WC, Vanity unit with wash basin, toiletries cupboard with illuminated mirror door, fully tiled, heated towel rail.
Outside
Steps lead up to terraced front lawn garden with pathway leading to rear patio garden, 2 store sheds, graveled area with car parking for two vehicles having access off rear service lane. An ideal low maintenance garden to relax and enjoy.
Broadband and Mobile phone
Mobile phone signal is deemed to be good in the area. Broadband is available in the vicinity. Please check with your network provider for further information.
What's included
Garden
Parking
TypeSemi-detached house
Bedrooms3
Bathrooms1
HeatingGas
Location
Map loading soon
Neighborhood data on demand
Nearby essentials will load when this section comes into view.
Listed on
Mortgage calculator
Estimated monthly payment
1.455 €/mo
Down payment10 % · 29.379 €
29.379 €264.411 € loan
Term
Total repayable436.414 €
Interest rate4.40 %
Representative estimate · Landomo is not a mortgage broker. · Rates updated April 2026