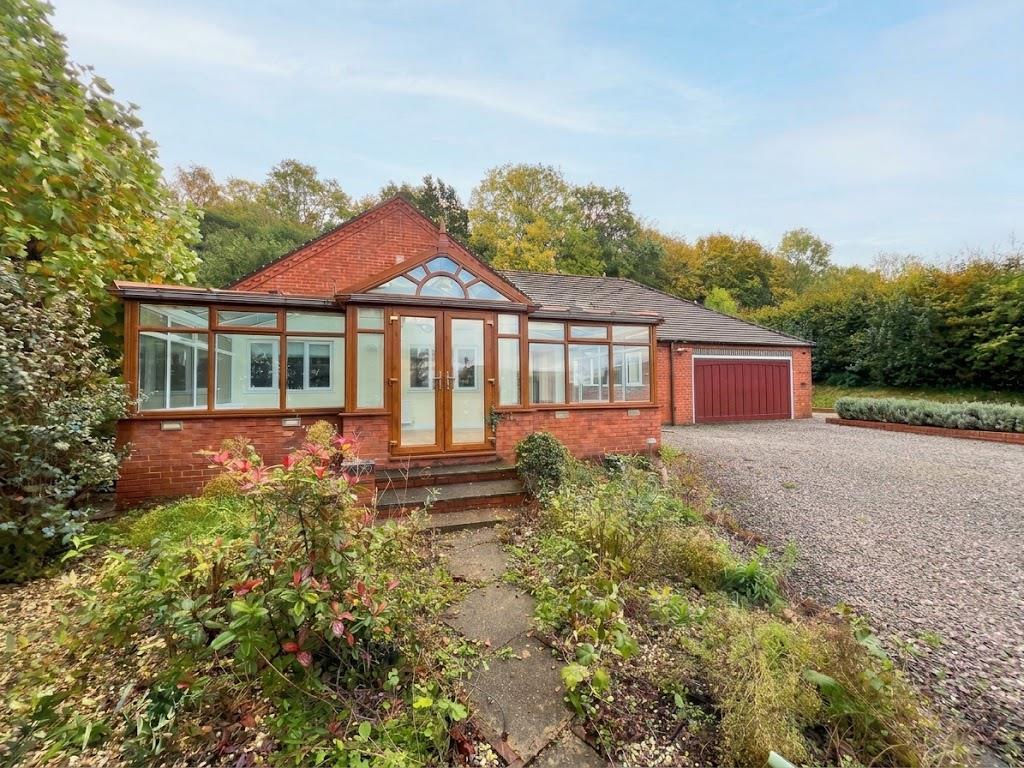
House for sale, 193 m²
Prees
4 bedrooms·2 bathrooms
539.471 €
2.796 €/m²
Listed Aug 28, 2026
About this listing
Standing in a quiet position in this desirable village location just outside of Whitchurch is this wonderful detached bungalow. Available with no upward chain this property simply must be seen to be appreciated in terms of its size (approx. 2,077 sq. ft) and the extensive plot that it sits within.
Conveniently situated for easy access to local amenities, shops and having great commuter links due to being on the Shropshire/Cheshire border.
Being suitable for a wide range of owners the property enjoys a private setting, requires a little modernisation yet has much potential.
The property is entered by way of an extensive conservatory to the front which gives access to the main entrance, opening to the entrance hall. Having a 24ft sitting/dining room with French doors opening to a further conservatory to the rear, breakfast kitchen with ample built in storage, separate utility room giving access to a guest W.C, master bedroom with built in wardrobes and it's own en-suite shower room, three further bedrooms (two having built in storage) and there is also a main bathroom on offer.
Extrenally the property has so much to offer and is approached via electrically operated gates which open onto an extensive circular drive which provides parking options for numerous vehicles. Large gardens can be found to all sides of the bungalow with an abundance of established plants, shrubs and trees, As well as having a double integral garage (with electric door) there is also a detached garage to the front of the property.
Early viewing is highly advised on what is a great opportunity to put your own stamp on a property in a wonderful location.
Hall -
Sitting/Dining Room - 8.0m x 3.4m (26'2" x 11'1") -
Kitchen/Breakfast Room - 4.3m x 4.3m (14'1" x 14'1") -
Conservatory - 4.9m x 3.8m (16'0" x 12'5") -
Utility -
Guest W.C. -
Master Bedroom - 4.9m x 3.6m (16'0" x 11'9") -
Bedroom Two - 4.5m x 3.1m (14'9" x 10'2") -
Bedroom Three - 3.8m x 2.7m (12'5" x 8'10") -
Bedroom Four - 2.8m x 2.8m (9'2" x 9'2") -
En-Suite -
Bathroom -
Double Garage -
What's included
Garden
Parking
TypeDetached house
Living Area193 m²
Bedrooms4
Bathrooms2
HeatingOil
MunicipalityPrees
Location
Map loading soon
Neighborhood data on demand
Nearby essentials will load when this section comes into view.
Listed on
Mortgage calculator
Estimated monthly payment
2.671 €/mo
Down payment10 % · 53.947 €
53.947 €485.524 € loan
Term
Total repayable801.365 €
Interest rate4.40 %
Representative estimate · Landomo is not a mortgage broker. · Rates updated April 2026