House for sale
Peterborough
2 bedrooms·2 bathrooms
79.745 €
Listed Oct 3, 2026
About this listing
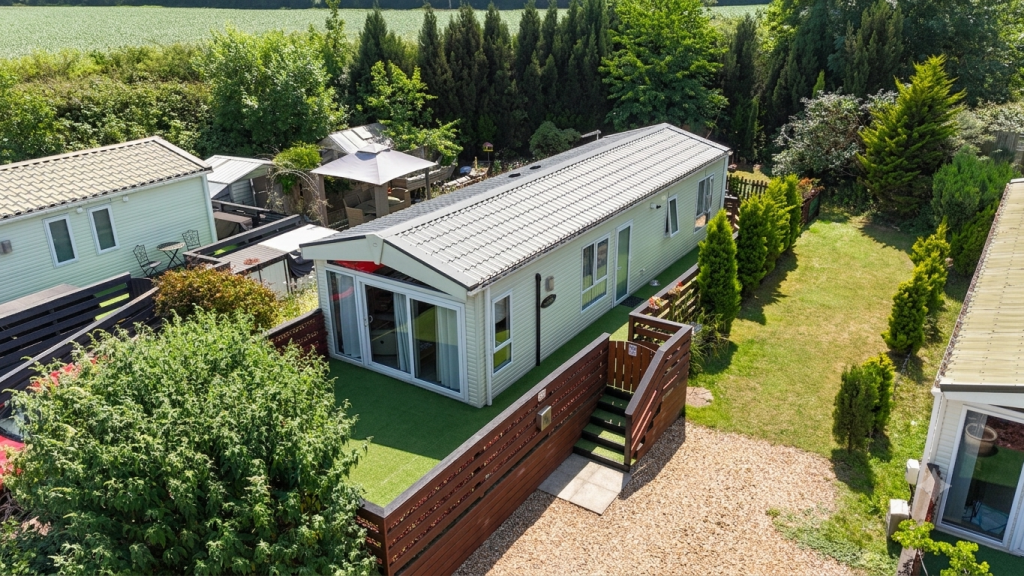
This well presented two bedroom lodge occupies a generous plot and enjoys attractive lake views, although not situated on the lake's bank.
The accommodation briefly comprises an open plan kitchen, dining and living area with air conditioning and patio doors opening onto the decking.
There are two bedrooms, with the principal bedroom benefiting from an en-suite bathroom and walk-in wardrobe, while the second bedroom features a built-in wardrobe and is served by a separate shower room.
Externally, the well maintained plot offers off road parking for multiple vehicles, with potential to create additional parking if required. The property also benefits from side and rear gardens, together with a fenced area ideal for pets.
"Single lodge situated at Tallington Lakes Leisure Park on a good sized plot."
Upvc Double Glazed Door Into: -
Open Plan Kitchen / Dining / Living - 20' 2" x 12' 3" (6.15m x 3.73m) (Approx)
Kitchen / Dining - Fitted with a range of eye level and base units with worktop over and breakfast bar. Stainless steel sink with inset drainer and swan neck mixer tap over. Mains gas oven and hob with extractor fan over, eye level microwave. Space and plumbing for washing machine or dishwasher. Integrated eye level microwave, integrated fridge / freezer. UPVC double glazed windows to each side.
Living Area - Fitted units, electric wall mounted fire. Upgraded lounge includes a room thermostat for automatic mains gas central heating control, and air conditioning. UPVC double glazed windows either side, UPVC patio doors to the front decking area.
Hallway - Doors to:
Bedroom One - 9' 2" x 8' 7" (2.79m x 2.62m) (Approx) Double bedroom with fitted wardrobe, radiator. UPVC double glazed window to the side. Door to:
En-Suite Bathroom - Fitted with a three piece suite comprising bath with shower over, wash hand basin and WC. Fitted cupboard and mirror, radiator, extractor fan.
Bedroom Two - 8' 3" x 5' 7" (2.51m x 1.70m) (Approx) Double bedroom with fitted wardrobe and cupboard. UPVC double glazed window to the side.
Shower Room - Fitted with a three piece suite comprising shower cubicle, wash hand basin and WC. Radiator, built in cupboard, extractor fan. UPVC double glazed window to the side.
Outside - To the front, a double width gravelled driveway provides parking for three cars. To the side and rear, the garden is mainly laid to lawn with shrub borders and mature trees. Private fenced-in patio area, with gated access to gardens. The shed has electricity, is insulated and has storage shelves. Steps front and rear to extended decking area that includes exterior power point and outside tap.
Agents Note: Annual plot fee from 1st April 2026 to 31st March 2027 is £3,216.04. Sewage £635.91, water rates £443.88, electricity standing charge £85.60, insurance admin fee £32.94. The lease expires in 2038 and is not renewable.
What's included
Garden
Parking
Bedrooms2
Bathrooms2
HeatingAsk Agent
Location
Map loading soon
Neighborhood data on demand
Nearby essentials will load when this section comes into view.
Listed on
Mortgage calculator
Estimated monthly payment
395 €/mo
Down payment10 % · 7.975 €
7.975 €71.770 € loan
Term
Total repayable118.457 €
Interest rate4.40 %
Representative estimate · Landomo is not a mortgage broker. · Rates updated April 2026