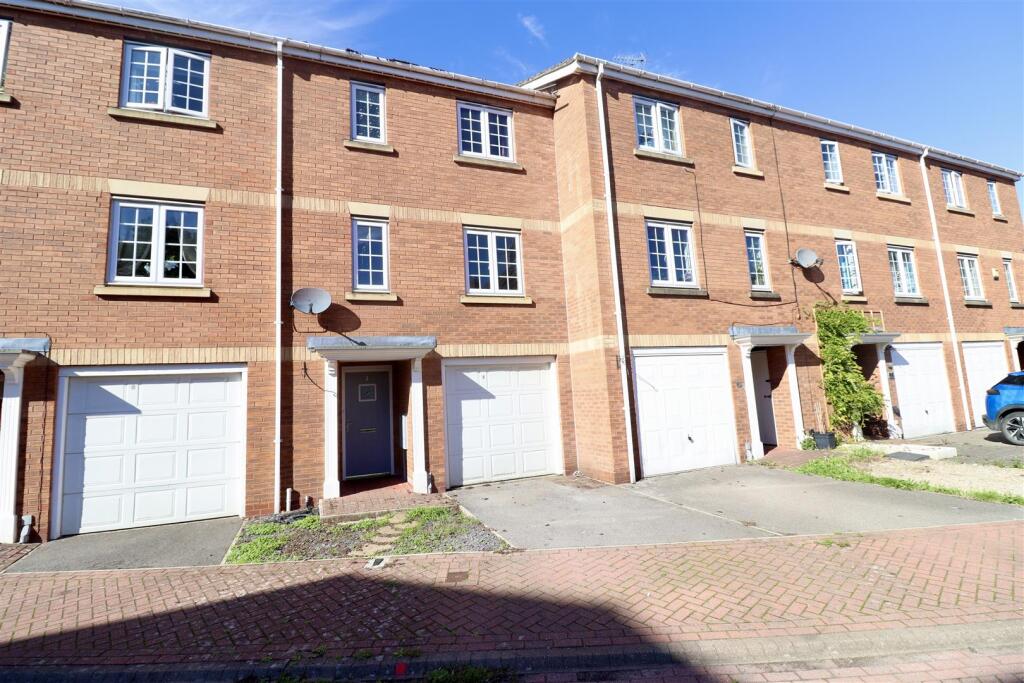
House for sale, 126 m²
Pocklington, East Riding of Yorkshire
4 bedrooms·3 bathrooms
268.601 €
2.132 €/m²
Listed Sep 30, 2026
About this listing
Ideally positioned within easy reach of Pocklington town centre, 3 Ropery Walk is a generously proportioned four-bedroom townhouse offering versatile accommodation arranged over three floors. The property presents an excellent opportunity for buyers to put their own stamp on a spacious and flexible home and is priced to reflect the work that is required.
The accommodation lends itself perfectly to modern family life, with plenty of scope for guests, home working or hobbies.
On the ground floor, a welcoming entrance hall provides useful storage and leads to a separate utility room. Also on this level is a generous double bedroom with an en-suite shower room and French doors opening directly onto the rear garden.
This versatile room could be ideal as a guest suite, teenager's bedroom or private space for an older family member.
The first floor forms the main living space, with a generous sitting room positioned to the front, featuring two windows which allow plenty of natural light. To the rear is the kitchen and dining area, offering a practical space for both everyday dining and entertaining. The kitchen is fitted with a range of units and work surfaces, together with a gas hob, electric oven and space for a dishwasher. A separate WC completes this floor.
The second floor provides three further bedrooms. The main bedroom is positioned to the front and benefits from built-in furniture and an en-suite shower room. To the rear are two additional bedrooms, one with fitted wardrobes, alongside the family bathroom.
Integral garage and gardens to the rear. Offered with no chain.
This property is Freehold. East Riding of Yorkshire Council - Council Tax Band D.
Entrance Hall - 3.58m x 1.85m (11'8" x 6'0") - Entered via a front entrance door, storage cupboard, radiator, airing cupboard housing hot water cylinder and stairs to the first floor accommodation.
Utility - 1.64m x 1.86m (5'4" x 6'1" ) - Fitted base units with stainless steel sink unit, plumbing for a washing machine, extractor fan and a radiator.
Guest Bedroom Two - 3.63m x 2.98m (11'10" x 9'9") - Double doors to the rear elevation, double glazed window to the rear elevation and radiator.
En-Suite Shower Room - 1.22m x 2.45m (4'0" x 8'0" ) - Fitted suite comprising shower cubicle, hand basin with mixer taps set in vanity unit, low flush WC, radiator and a opaque double glazed window to the rear elevation.
First Floor Accommodation -
Sitting Room - 4.98m x 3.96m (16'4" x 12'11") - Electric fire, two double glazed windows to the front elevation, radiator and coving to the ceiling.
Cloakroom/Wc - 2.25m x 1.25m (7'4" x 4'1") - Fitted suite comprising low flush WC, hand basin set in vanity unit, extractor fan and a radiator.
Dining Room - 3.06m x 2.62m (10'0" x 8'7") - Double glazed window to the rear elevation, coving to the ceiling, and a radiator.
Archway leading to the kitchen.
Fitted Kitchen - 2.82m x 2.23m (9'3" x 7'3") - Fitted with range of wall and floor units, working surfaces incorporating one and a half stainless steel sink unit with mixer tap, four ring gas hob, integrated electric oven, plumbing for a dishwasher, wall mounted Ideal gas central heating boiler, extractor fan, radiator and a double glazed window to the rear elevation.
Second Floor Accommodation -
Master Bedroom - 3.96m x 3.21m (12'11" x 10'6") - Double glazed window to the front elevation and radiator.
Dressing Area - 2.00m x 1.66m (6'6" x 5'5") -
En-Suite Shower Room - 1.87m x 1.67m (6'1" x 5'5") - Fitted suite comprising shower cubicle, low flush WC, hand basin set in vanity unit, radiator, extractor fan, and a opaque double glazed window to the front elevation.
Bedroom Three - 3.03m x 2.60m (9'11" x 8'6") - Double glazed window to the rear elevation and radiator.
Family Bathroom - 1.87m x 2.02m (6'1" x 6'7") - Fitted suite comprising bath with mixer taps and shower attachment and shower screen, hand basin set in vanity unit, low flush WC, extractor fan, and a radiator.
Bedroom Four - 3.05m x 2.26m (10'0" x 7'4") - Double glazed window to rear elevation, radiator.
Outside - Enclosed rear garden which is mainly laid to lawn with patio seating area.
Integral Garage - 4.99m x 2.92m (16'4" x 9'6") - Remote controlled roller doors, with power and light is connected.
Additional Information - Some photographs have been digitally enhanced using AI-assisted editing for presentation purposes only. Enhancements may include sky replacement and the removal of temporary items such as vehicles, bins, or other movable objects. Images are intended to provide a fair and accurate representation of the property.
Appliances - None of the above appliances have been tested by the Agent.
Services - Mains Gas, Water, Electricity and Drainage.
Council Tax - East Riding of Yorkshire Council - Council Tax Band D.
What's included
Terrace
Garden
Garage
Parking
TypeTerraced house
Living Area126 m²
Bedrooms4
Bathrooms3
HeatingElectric
MunicipalityPocklington
Location
Map loading soon
Neighborhood data on demand
Nearby essentials will load when this section comes into view.
Listed on
Mortgage calculator
Estimated monthly payment
1.330 €/mo
Down payment10 % · 26.860 €
26.860 €241.741 € loan
Term
Total repayable398.997 €
Interest rate4.40 %
Representative estimate · Landomo is not a mortgage broker. · Rates updated April 2026