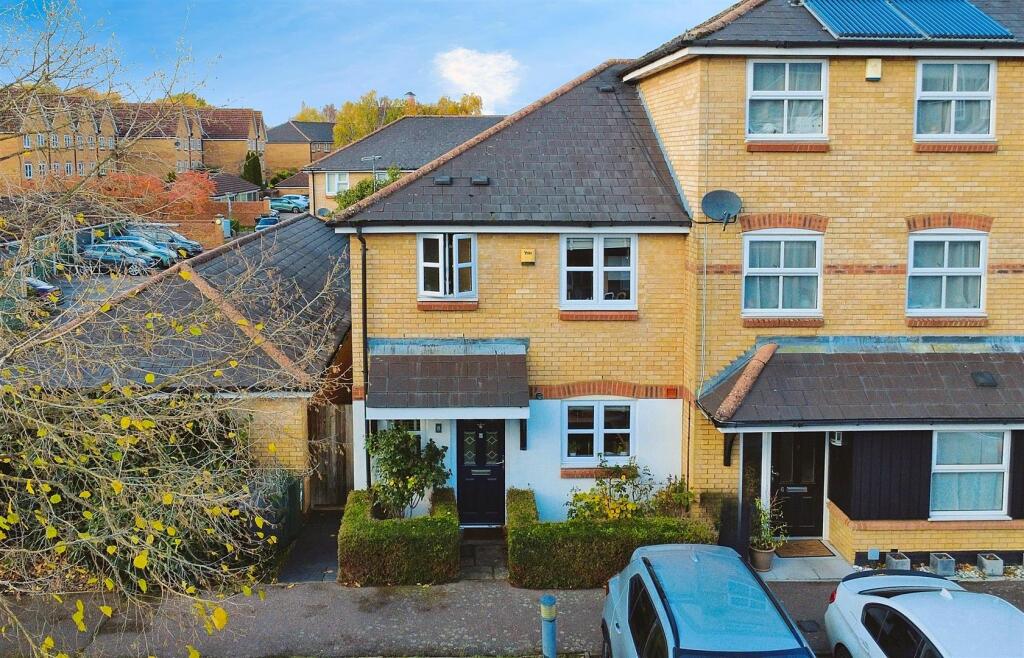
House for sale
Hemel Hempstead
3 bedrooms·1 bathroom
669.550 €
Listed Sep 23, 2026
About this listing
Welcome to this charming modern end of terrace house located on Mulready Walk in the desirable and sought after development of Apsley Lock. This delightful property boasts three well-proportioned bedrooms, with a walk in wardrobe to the master bedroom, making it an ideal home for families or those seeking extra space.
As you enter, you will find two inviting reception rooms that provide ample space for relaxation and entertaining. The modern fitted kitchen is a highlight of the home, offering a stylish and functional area for cooking.
The property also benefits from a well-appointed bathroom, ensuring convenience for all residents. Additionally, an allocated parking directly outside and a garage provide practical solutions for vehicle storage and ease of access. The garage also has the benefit of electricity, lighting, heating and air conditioning so could also be used as an office space.
Situated close to Apsley station, this home offers excellent transport links, making it perfect for commuters. The surrounding area is vibrant and offers a range of local amenities, ensuring that everything you need is within easy reach.
This end terrace house presents a wonderful opportunity for those looking to settle in a modern and comfortable environment. With its appealing features and prime location, it is certainly worth considering for your next home.
Entrance Hall -
Modern Fitted Kitchen - 3.02m x 2.29m (9'11 x 7'6 ) -
Lounge/Diner - 6.71m max x 4.72m max (22'0 max x 15'6 max) -
Conservatory - 3.30m x 3.18m (10'10 x 10'5) -
Cloakroom -
Landing -
Bedroom One - 4.22m x 2.74m (13'10 x 9'0) -
Walk In Wardrobe - 2.74m x 1.45m (9'0 x 4'9) -
Bedroom Two - 3.10m x 2.77m (10'2 x 9'1) -
Bedroom Three - 2.87m x 1.91m (9'5 x 6'3) -
Bathroom -
Rear Garden -
Allocated Parking -
Garage -
What's included
Terrace
Garden
Parking
TypeTerraced house
Bedrooms3
Bathrooms1
HeatingAsk Agent
Location
Map loading soon
Neighborhood data on demand
Nearby essentials will load when this section comes into view.
Listed on
Mortgage calculator
Estimated monthly payment
3.315 €/mo
Down payment10 % · 66.955 €
66.955 €602.595 € loan
Term
Total repayable994.592 €
Interest rate4.40 %
Representative estimate · Landomo is not a mortgage broker. · Rates updated April 2026