House for sale
Birmingham
5 bedrooms·2 bathrooms
777.558 €
Listed Jun 29, 2026
About this listing
A distinctive detached family home with exceptional open-plan living and a hidden, mature garden sanctuary.
Stepping through the enclosed porch into the reception hallway, you instantly feel the gentle balance of heritage and contemporary design. The house has been lovingly extended and renovated, honouring its traditional character while embracing modern living.
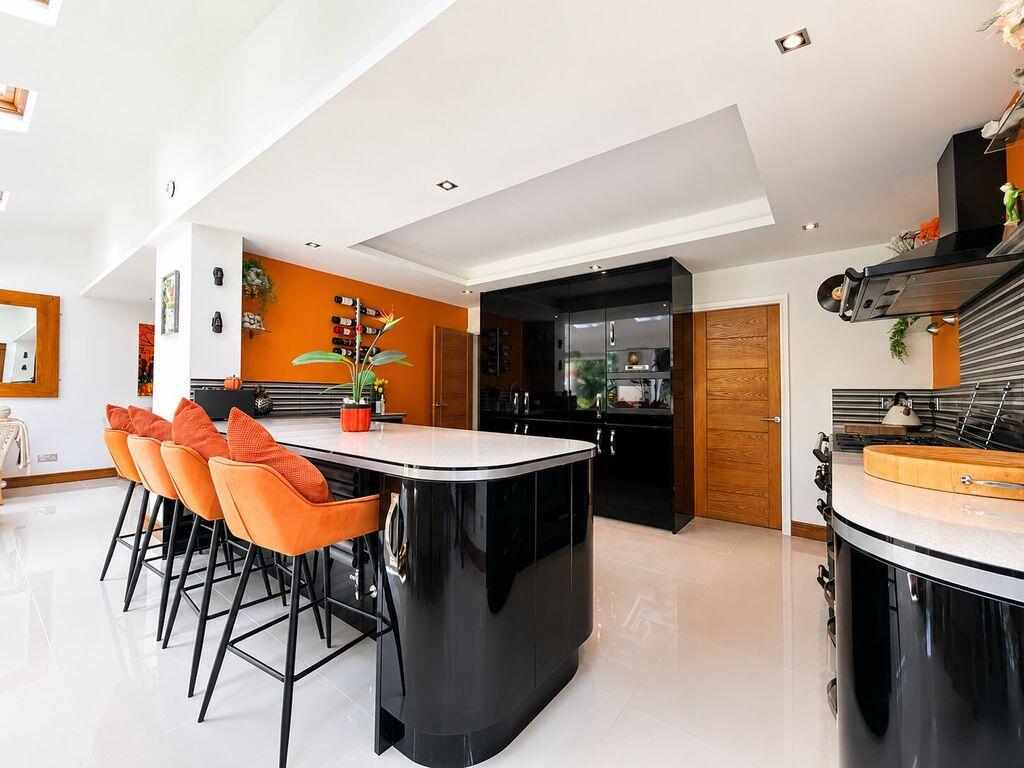
The heart of the home is a bespoke open plan kitchen, dining and family room – a light filled space crowned with skylights and high spec fittings. This kitchen is more than functional: high gloss units, twin fridges and freezers and an integrated microwave wrap around an island bar, ready for morning coffees or evening dinners. Two sets of bi fold doors blur the line between inside and out, drawing you to the landscaped garden beyond.A utility room discreetly handles the chores with its grey units and integrated dishwasher, washer and dryer. A guest cloakroom nestles off the hall, its panelling and designer sanitary ware adding a touch of old school elegance.
The ground floor also offers a generous double bedroom with bespoke wardrobes and an en suite shower room. This is perfect for multi generational living or accommodating guests; the reappointed en suite boasts a walk in double shower and thoughtful storage.On the first floor, the principal bedroom enjoys a bay window and bespoke wardrobes. Two further double bedrooms have fitted wardrobes and distinctive finishes, and a fourth bedroom functions beautifully as a nursery, dressing room or study. The family bathroom is a spa like sanctuary: his and hers vanity basins, a freestanding roll top bath, a walk in rain shower and a separate sauna invite you to unwind after a busy day.
Outside, the property is set back behind a manicured foregarden with a block paved driveway leading to a garage/garden store. The rear garden is an oasis of calm; meandering paths lead past a koi pond and water feature to a bespoke garden bar. Beyond this, a meadow area and beach hut style seating create pockets of tranquillity for morning yoga, summer gatherings or simply watching the sunset. Mature shrubs and trees line the boundary, backing onto Pype Hayes Golf Club, giving a sense of privacy and connection to nature.
Eachelhurst Road sits within a sought after community close to Walmley village with its independent shops, cafés and restaurants. Excellent local schools and transport links to Birmingham and Sutton Coldfield make daily life both convenient and inspired.This home offers a calm, intentional lifestyle. Its sophisticated yet cosy spaces invite you to cook, entertain, rest and reconnect with yourself and loved ones.
If you value peace, authentic craftsmanship and an abundance of beauty indoors and out, this property deserves your attention.
BUYERS: Identity Verification Fee - We are required by law to conduct anti-money laundering checks on all those buying a property as part of our due diligence. As agents acting on behalf of the seller, we are required to verify the identity of all purchasers once an offer has been accepted, subject to contract. The initial checks are carried out on our behalf by Lifetime Legal . A non-refundable administration fee of £57 including VAT applies which covers the cost of obtaining relevant data and any manual checks and monitoring which might be required. This fee will need to be paid by you in advance of us issuing a memorandum of sale, directly to Lifetime Legal, and is non-refundable.
Open Plan Kitchen/Family Room
27' 6'' x 19' 8'' (8.38m x 5.99m)
Laundry Room
7' 10'' x 7' 4'' (2.39m x 2.23m)
Toilet
4' 3'' x 3' 8'' (1.29m x 1.12m)
Guest Suite
14' 4'' x 11' 9'' (4.37m x 3.58m)
En-suite
11' 10'' x 5' 6'' (3.60m x 1.68m)
Bedroom One
14' 0'' x 11' 4'' (4.26m x 3.45m)
Bedroom Two
11' 8'' x 9' 11'' (3.55m x 3.02m)
Bedroom Three
10' 7'' x 7' 7'' (3.22m x 2.31m)
Bedroom Four
9' 8'' x 6' 7'' (2.94m x 2.01m)
Bathroom
12' 0'' x 8' 2'' (3.65m x 2.49m)
Sauna
4' 1'' x 3' 4'' (1.24m x 1.02m)
Store
7' 10'' x 5' 8'' (2.39m x 1.73m)
What's included
Garden
Parking
TypeDetached house
Bedrooms5
Bathrooms2
HeatingAsk Agent
Location
Map loading soon
Neighborhood data on demand
Nearby essentials will load when this section comes into view.
Listed on
Mortgage calculator
Estimated monthly payment
3.850 €/mo
Down payment10 % · 77.756 €
77.756 €699.802 € loan
Term
Total repayable1.155.034 €
Interest rate4.40 %
Representative estimate · Landomo is not a mortgage broker. · Rates updated April 2026