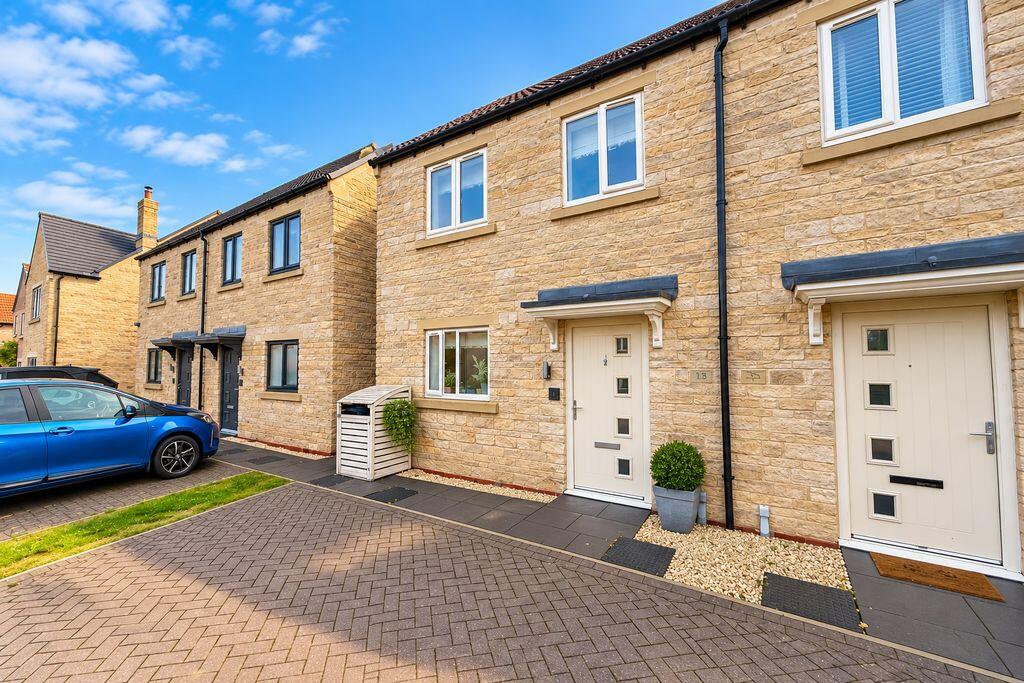
House for sale
Leicester
2 bedrooms·2 bathrooms
308.568 €
Listed Nov 5, 2026
About this listing
An Energy Efficient, Modern, 2 Bedroom Semi-Detached Family House situated on a private plot with driveway for two vehicles, garden office, air source heat pump and being located in a quiet cul-de-sac position within the popular Village of Waltham On The Wolds. *NO CHAIN*
General Information
Located on a highly popular modern estate in the sought after Village of Waltham on the Wolds, this delightful semi-detached family house is positioned in a quiet cul-de-sac position and was designed to be energy efficient with the benefit of an air source heat pump and underfloor heating to the ground floor. The property also enjoys a driveway with parking for 2 vehicles, largely un-overlooked enclosed rear garden, useful garden office and remainder of the original NHBC warranty.
Location
Waltham on the Wolds is a picturesque Village on the eastern edge of the Leicestershire Wolds, overlooking the Vale of Belvoir and being located approximately 5 miles from Melton Mowbray and 10 miles from Grantham. The Village offers a number of amenities including Primary Schooling, Doctor's Surgery, Village Shop, Delicatessen and Public House.
On the Ground Floor
Entrance Hallway
With staircase to first floor, useful storage cupboard and providing access to:
Cloaks/Wc.
With wash hand basin and wc.
Lounge/Diner
15' 8'' (max) x 13' 8'' (max)(4.78m x 4.16m)
With uPVC double window and matching patio doors leading onto the garden.
Kitchen
11' 9'' x 7' 0'' (3.58m x 2.14m)
Having a range of contemporary Kitchen units with draw, cupboard and shelf space, built-in appliances, one and a quarter sink and drainer and uPVC double glazed window to front elevation.
On the First Floor
Staircase and Landing
With storage cupboard.
Bedroom 1
15' 8'' x 9' 7'' (4.78m x 2.92m)
With two uPVC double glazed windows overlooking the garden.
Bedroom 2
15' 8'' (max) x 8' 10'' (max)(4.78m x 2.7m)
With two uPVC double glazed windows to front elevation and built-in cupboards.
Family Bathroom
With modern 3 piece suite comprising panelled bath with shower over, wash hand basin, wc, contemporary tiling, built-in shelving and obscure uPVC double glazed window to side elevation.
Outside
To the front of the property is a driveway providing car standing space for two vehicles. Whilst gated access leads to the rear where there is an enclosed largely un-overlooked garden with good sized patio area, mature raised beds with planting and garden office ideal for a number of uses including home office, gym etc.
Fixtures and Fittings
Carpets, light fittings, first floor curtains and blinds are included in the sale.
Services
The property benefits from an air source heat pump and underfloor heating to the ground floor, with the seller informing us "that a typical heating and electric bill is only around £86 per month."
Tenure
The property is Freehold with an annual service charge currently £376, which we are informed contributes to the estate's communal areas including children's play area and dog walking area.
Viewings
Strictly through the Agents by calling .
Directions / What3words
What3Words: ///commented.protect.shippers
Money Laundering
We are required to carry out anti-money laundering checks on all parties involved in the sale or purchase of property. To enable us to do this, once a purchaser(s) has had their offer accepted (STC) our partner Movebutler will send a secure link to conduct the relevant HMRC & ID checks on our behalf. The cost of this is £30 (including vat) per person and is non-refundable. The checks must be completed before a memorandum of sale can be generated and sent to Solicitors confirming the sale. If you require any further details prior to submitting a formal offer contact our office on .
Disclaimer
These particulars, including floorplans and site plans are in draft form only awaiting Vendor approval but are set out as for guidance only and do not form part of any contract or PIA. Interested parties should not rely on them and should satisfy themselves by inspection or other means. Please note appliances, apparatus, equipment, fixtures and fittings, heating etc have not been tested and we cannot confirm that they are working or fit for purpose. All measurements should not be relied upon and are for illustration purposes only. For marketing purposes, some photographs may have been digitally enhanced or edited and therefore, before viewing the property, copies of the unedited photography can be made available on request. These property details may be subject to change. Additional Material Information on the property can be found via the link (if applicable), with further property information being available on the SKDC or relevant local planning portal, Ofcom and Gov.com.
THINKING OF SELLING OR RENTING?
Thinking of Selling or Renting? Charles Dyson are Grantham's exclusive member of the Guild of Property Professionals with a network of over 800 independent offices. We are always delighted to provide free, impartial advice on all property matters.
What's included
Garden
Parking
TypeSemi-detached house
Bedrooms2
Bathrooms2
HeatingAsk Agent
Location
Map loading soon
Neighborhood data on demand
Nearby essentials will load when this section comes into view.
Listed on
Mortgage calculator
Estimated monthly payment
1.528 €/mo
Down payment10 % · 30.857 €
30.857 €277.711 € loan
Term
Total repayable458.366 €
Interest rate4.40 %
Representative estimate · Landomo is not a mortgage broker. · Rates updated April 2026