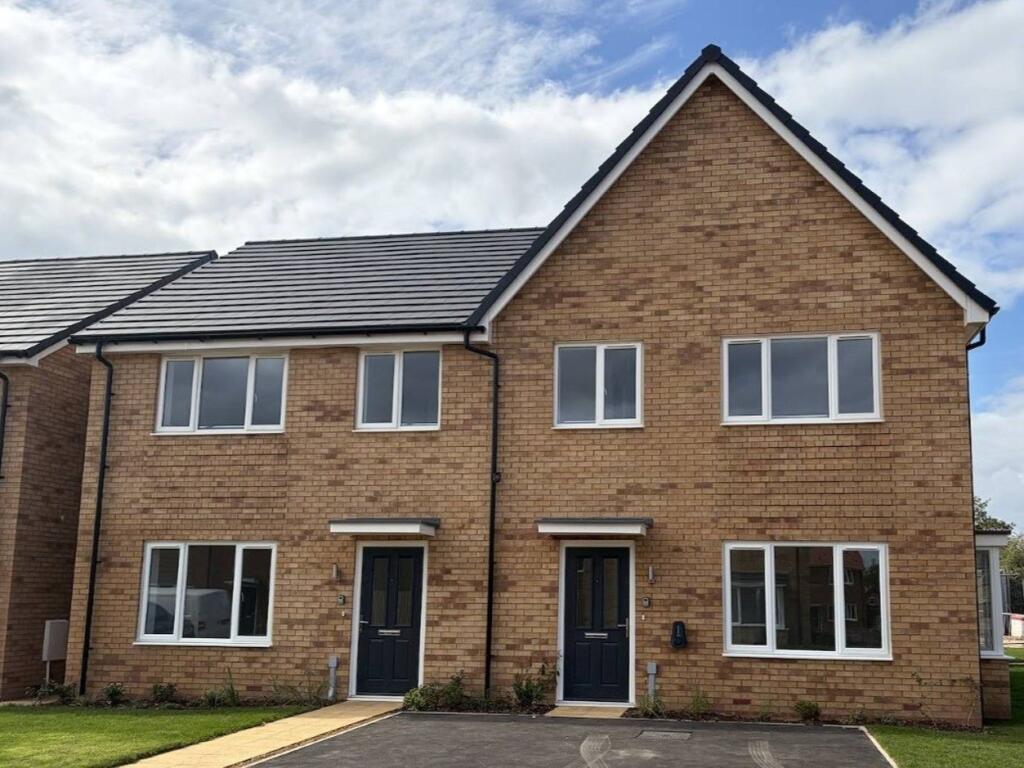
House for sale, 82 m²
Malvern Hills, Kempsey
3 bedrooms·1 bathroom
94.447 €
1.151 €/m²
Listed Oct 20, 2026
About this listing
Get your foot on the property ladder with the security and affordability of Shared Ownership!
The price advertised represents purchasing a 25% share of the home. Full Price £315,000
*Subject to availability, terms and conditions apply
Plot 13 - The Property
Welcome to a modern three-bedroom home arranged over two floors.
The entrance hall leads past a good sized living room situated to the front of the property. To the rear, the open-plan fitted kitchen and dining room provides space for cooking and dining, with an integrated oven, hob & extractor, while a window above the sink and the French doors opening onto the rear garden and patio ensure plenty of light.
This property also features a downstairs WC with a heated towel rail and an understairs storage cupboard.
Upstairs, the landing leads to three bedrooms and the family bathroom. Bedroom one is positioned to the rear of the property. Bedrooms two and three are at the front, with space for family, guests or a home office. The family bathroom is fitted with a three-piece suite comprising a shower over bath with a screen, a wash basin, shaver sockets, heated towel rail and WC. The landing includes a useful storage cupboard while bedroom 3 provides additional integrated storage over the stairs without reducing bedroom space.
The property completes with car charging, electric heating and an air source heat pump.
The Development - Aston Coaches
Stonewater presents Aston Coaches, an attractive collection of brand-new three-bedroom homes in the village of Kempsey, surrounded by rolling Worcestershire countryside and scenic walking routes along the River Severn. Residents of this growing neighborhood will soon benefit from planned new shops and community facilities, while nearby Worcester offers a wide selection of retail, dining, leisure and transport links for everyday convenience.
The Location
Set within the sought-after village of Kempsey, on the southern edge of Worcester, Broomhall offers all the appeal of countryside living while remaining well connected to the city and the wider region. Residents benefit from a selection of local amenities including a village shop, schools, cafes, pubs and community facilities, with local events and clubs helping to bring neighbours together throughout the year.
For outdoor enthusiasts, the surrounding countryside provides a wealth of opportunities to explore. Scenic footpaths and cycling routes weave through the Worcestershire landscape, while nearby riverside walks offer peaceful settings for the village's relaxed pace of life while still allowing easy access to larger towns and cities.
Worcester city centre is just a short journey away and provides an extensive choice of shops, restaurants and leisure facilities. Families are well served with a choice of primary and secondary schools, including well regarded state and independent options.
The nearby M5 motorway provides convenient routes north towards Birmingham and south towards Cheltenham, Gloucester and Bristol. Worcester's railway stations offer services to destinations across the region.
Combining village charm, access to open countryside and proximity to Worcester's amenities, Kempsey and Broomhall present a well-balanced location for those seeking a connected lifestyle in an attractive Worcestershire setting.
Minimum deposit required - 5% - (25% Share): £3,938
25% Share - £78,750 (Rent £541.41pm)
50% Share - £157,500 (Rent £360.94pm)
75% Share - £236,250 (Rent £180.47pm)
Shared Ownership Disclaimer
Shared Ownership is a great way to get onto the property ladder when you can’t afford to buy a home on the open market. Depending on what you can afford, this scheme allows you to buy a share of a new home, and pay a reduced rent on the remaining share. You can purchase a share of a property, typically between 10% and 75%, making it more achievable to get on the property ladder. To do this you'll only need to secure a mortgage for your share of the property, reducing the upfront costs and monthly payments. Once you’ve bought your Shared Ownership home you can choose to increase you share of the property and potentially own it outright.
Agents Note
Computer Generated Images used throughout are typical of the homestyle. Adjoining home styles, garage positions, handing of homes, external treatments, rooflines, brick colours and levels can vary from plot to plot. Side windows may be omitted depending on the configuration of the homes. Kitchen/utility layouts are for guidance only. Please refer to the kitchen drawings. All dimensions are for guidance only and are subject to change during construction, they should not be used for carpet sizes, appliance spaces or items of furniture. Please ask our Sales Team for details and terms and conditions of any incentives offered or mentioned.
IMPORTANT NOTE TO POTENTIAL PURCHASERS: We strive to ensure that our sales particulars are accurate and reliable. However, these particulars do not constitute or form part of an offer or contract and should not be relied upon as statements of representation or fact. Any services, systems, and appliances mentioned in this specification have not been tested by us, and we provide no guarantee regarding their operational capability or efficiency. All measurements are intended as a guide for prospective buyers only and are not exact.
Living Room (Ground Floor)
4.77m ( 15'8'') x 3.54m ( 11'8'')
Kitchen Dining Room (Ground Floor)
5.59m ( 18'5'') x 2.93m ( 9'8'')
Downstairs WC (Ground Floor)
0.82m ( 2'9'') x 1.45m ( 4'10'')
Bedroom 1 (First Floor)
3.84m ( 12'8'') x 3.39m ( 11'2'')
Bedroom 2 (First Floor)
3.86m ( 12'8'') x 2.89m ( 9'6'')
Bedroom 3 (First Floor)
2.85m ( 9'5'') x 2.63m ( 8'8'')
Bathroom (First Floor)
2.05m ( 6'9'') x 1.45m ( 4'10'')
What's included
Parking
Living Area82 m²
Bedrooms3
Bathrooms1
HeatingElectric, Double Glazing
MunicipalityMalvern Hills
Location
Map loading soon
Neighborhood data on demand
Nearby essentials will load when this section comes into view.
Listed on
Mortgage calculator
Estimated monthly payment
468 €/mo
Down payment10 % · 9.445 €
9.445 €85.002 € loan
Term
Total repayable140.297 €
Interest rate4.40 %
Representative estimate · Landomo is not a mortgage broker. · Rates updated April 2026