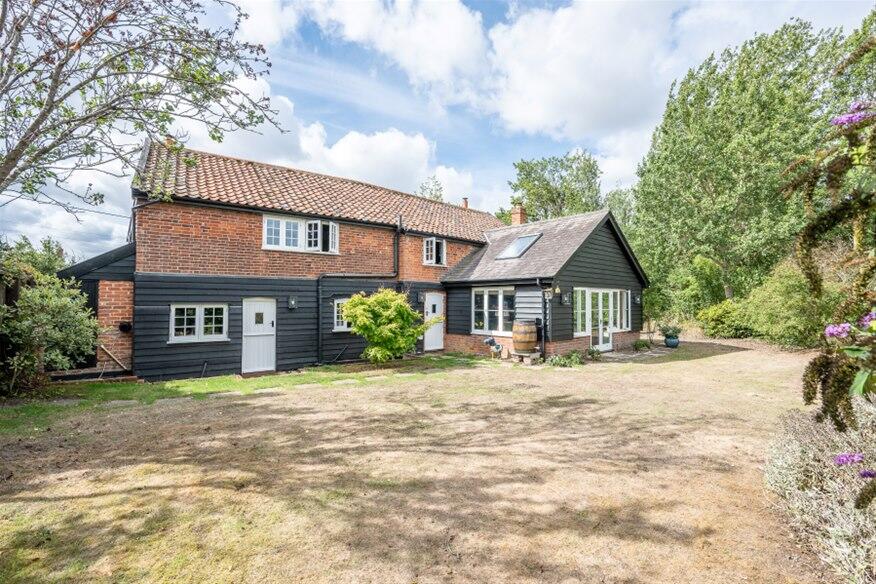
House for sale, 228 m²
East Suffolk, Snape
5 bedrooms·2 bathrooms
882.011 €
3.868 €/m²
Listed Sep 12, 2026
About this listing
A substantial and beautifully presented five-bedroom period Suffolk cottage extending to approximately 2,456 sq ft, occupying an attractive plot of just under one acre (STS). Believed to date from the early 18th century and originally comprising three cottages, Acre Cottage is a wonderfully individual home combining considerable period character with generous and highly flexible accommodation.The house has been extensively improved by the current owners whilst retaining the features which give it such character. Exposed beams, fireplaces, timber floors and cottage proportions sit comfortably alongside a generous kitchen/dining room, modernised bathrooms and particularly good ancillary accommodation, including a pantry/larder, separate cloakroom/utility room and substantial boot room.
The accommodation is arranged over two floors and includes three reception rooms and five bedrooms, while outside the property enjoys extensive grounds incorporating lawned gardens, an orchard, kitchen garden, useful outbuildings and a small wooded area. Considerable landscaping and improvement works have also been undertaken during the current ownership.
ACCOMMODATION
Ground Floor
Entrance Hall
A welcoming entrance hall with staircase rising to the first floor and access to the principal ground-floor accommodation.
Living Room
14'0" x 13'4" (4.27m x 4.06m)
A particularly characterful principal reception room with exposed timbers, timber flooring and an impressive brick fireplace housing a wood-burning stove. A comfortable and inviting room adjoining the second reception room.
Dining Room / Reception Room
13'4" x 10'6" (4.06m x 3.20m)
A versatile second reception room adjoining the living room, with exposed beams and timber flooring and ample space for a substantial dining table.
Study / Snug
14'0" x 13'0" (4.27m x 3.96m)
A particularly useful additional reception room, currently used as a craft room, with exposed timberwork, good natural light and an open fireplace with log burner. A versatile space equally suited as a study, snug, family room or home office.
Kitchen / Dining Area
22'4" x 19'3" (6.80m x 5.87m)
A generous kitchen/dining room forming the heart of the house, fitted with an extensive range of painted cabinetry and work surfaces together with an Aga and double Belfast sink with fitted water filter.
There is ample space for a substantial dining table, while French doors provide a direct connection with the garden.
Pantry / Larder
A useful walk-in pantry/larder adjoining the kitchen, fitted with built-in units and a slimline wine cooler, together with space for an American-style fridge/freezer. A stable door opens directly onto the garden.
Cloakroom / Utility Room
Fitted with a range of wall and base units, with plumbing and space for a washing machine and separate tumble dryer. The room also incorporates a WC and wash hand basin.
Boot Room
10'8" x 8'3" (3.25m x 2.51m)
A particularly useful boot room fitted with a wooden worktop incorporating a Belfast sink and a full-height wall unit providing extensive shoe storage. A stable door provides direct access outside.
Store / Boiler Room
17'0" x 5'3" (5.18m x 1.60m)
Adjoining the side of the house and providing useful additional storage, the store houses the oil-fired boiler and pressurised hot-water cylinder, with plumbing for a water softener. The roof has been renovated to ensure it is weatherproof and there is also a sensor for the oil tank.
First Floor
Landing
The first-floor landing, fitted with bookshelves, provides access to five bedrooms, two bathrooms and a walk-in wardrobe.
Principal Bedroom
13'6" x 13'0" (4.11m x 3.96m)
A generous principal double bedroom with good natural light and ample space for freestanding furniture.
Bedroom Two
13'5" x 11'0" (4.09m x 3.35m)
A well-proportioned double bedroom overlooking the grounds.
Bedroom Three
13'5" x 8'0" (4.09m x 2.44m)
A further comfortable bedroom with good natural light.
Bedroom Four
11'0" x 10'0" (3.35m x 3.05m)
A well-proportioned bedroom providing flexible family or guest accommodation.
Bedroom Five
11'0" x 8'0" (3.35m x 2.44m)
A useful fifth bedroom, equally well suited as a child's bedroom, study or occasional guest room.
Family Bathroom
Recently modernised and attractively finished, with panelled bath, WC and wash hand basin, contemporary tiling and good natural light.
Shower Room
A smart contemporary shower room fitted with a large walk-in shower with rainfall and hand-held shower fittings, vanity basin, WC, illuminated mirror, recessed lighting and a full-length floating cupboard.
Walk-in Wardrobe
Providing ample full-length hanging space together with useful shelving.
OUTSIDE
Acre Cottage stands within grounds of just under one acre (STS), the majority of which are laid to lawn and provide a generous and attractive setting for the house.
The current owners have undertaken a considerable programme of landscaping and groundworks immediately around the property, including improvements to the front garden and the installation of a French drain around the house. The rear elevation has also been finished with painted timber cladding and new windows have been installed to the rear to match those at the front of the property.
The principal parking area has been enlarged and improved and provides generous off-road parking together with an EV charging point. A new oil tank is discreetly positioned and fenced off to the side of the house. Two motion-sensor lights serve the rear parking area.
For practical use of the grounds, there are also three external double power sockets and two external taps serving the garden and parking areas.
The garden extends away from the rear of the house towards an orchard at the far end, where chickens are currently kept. Alongside is a kitchen garden with beds currently used predominantly for growing flowers and vegetables.
Arranged along the rear boundary are two greenhouses and a useful collection of outbuildings comprising a workshop shed, store/mower shed and a further shed with adjoining open log store.
At the far corner of the grounds, double gates open directly onto Farnham Road, with an area of hardstanding immediately inside, providing useful secondary vehicular access independently of the principal entrance.
Between this entrance and the house is an attractive small wooded area, with an informal path running through the trees and leading back towards the house.
The different areas of garden, orchard, kitchen garden and woodland give the grounds a pleasing sense of variety while remaining practical and manageable.
IMPROVEMENTS
The current owners have undertaken a considerable programme of improvement to Acre Cottage and its grounds.
Internally, works have included extensive redecoration, modernisation of the bathrooms and improvements to the ancillary accommodation, including the pantry/larder, cloakroom/utility room and boot room.
Externally, works include extensive landscaping, the installation of a French drain around the house, improvements to the front garden, enlargement and improvement of the parking area, painted timber cladding to the rear elevation and new windows to the rear.
A new oil tank and EV charging point have also been installed.
LOCATION
Acre Cottage is situated on Farnham Road, close to the popular Suffolk village of Snape and within easy reach of the Suffolk Heritage Coast.
Snape is perhaps best known for Snape Maltings, the internationally renowned arts and music destination on the banks of the River Alde, with its concert hall, independent shops, galleries, cafés and restaurants. The surrounding countryside and Alde estuary offer excellent walking, including the well-known Sailors' Path towards Aldeburgh.
The coastal town of Aldeburgh and the village of Orford are both within easy reach, while the wider area offers an excellent range of countryside and coastal destinations including Snape Marshes, RSPB Minsmere, Dunwich Heath and Tunstall Forest.
Nearby Saxmundham provides a good range of everyday amenities, including supermarkets and independent shops, together with a railway station providing services towards Ipswich and London Liverpool Street.
KEY FEATURES
• Substantial period Suffolk cottage
• Approximately 2,578 sq ft
• Five bedrooms
• Three reception rooms
• Two bathrooms
• Walk-in wardrobe
• Generous kitchen/dining room with Aga
• Pantry/larder
• Separate cloakroom/utility room
• Substantial boot room
• Grounds of just under one acre (STS)
• Orchard and kitchen garden
• Two greenhouses
• Workshop and useful garden stores
• Attractive small wooded area
• Separate double-gated vehicular access from Farnham Road
• Generous parking and EV charging point
• Extensive landscaping and drainage works
• New oil tank
• New windows to the rear
• Oil-fired heating and pressurised hot-water system
Tenure: Freehold
Guide price: £750,000 subject to contract
What's included
Garden
Parking
TypeDetached house
Living Area228 m²
Bedrooms5
Bathrooms2
HeatingAsk Agent
MunicipalityEast Suffolk
Location
Map loading soon
Neighborhood data on demand
Nearby essentials will load when this section comes into view.
Listed on
Mortgage calculator
Estimated monthly payment
4.367 €/mo
Down payment10 % · 88.201 €
88.201 €793.810 € loan
Term
Total repayable1.310.195 €
Interest rate4.40 %
Representative estimate · Landomo is not a mortgage broker. · Rates updated April 2026