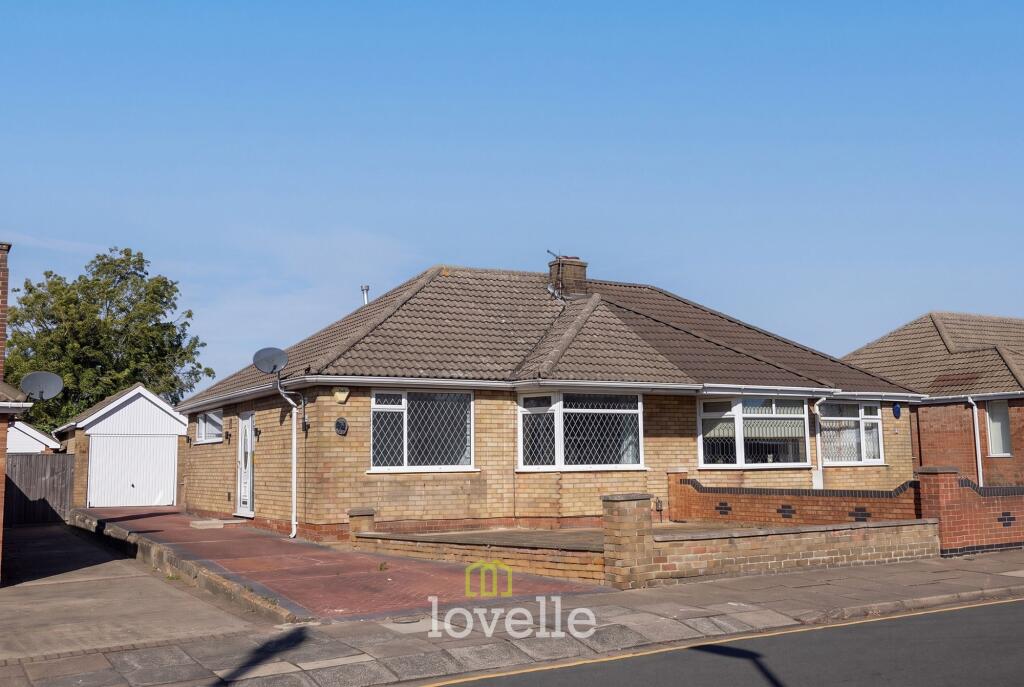
House for sale, 71 m²
Doncaster, North East Lincolnshire
3 bedrooms·1 bathroom
221.138 €
3.115 €/m²
Listed Oct 5, 2026
About this listing
Offering considerably more space than first impressions might suggest, this semi-detached dormer bungalow has recently undergone a programme of renovation and is presented in fresh, ready-to-move-into condition. Improvements carried out by the current owners include new electrical wiring, a modern kitchen and shower room, together with updated décor and flooring throughout. The property also benefits from a gas-fired warm air heating system, providing heat throughout the home via discreet wall vents rather than conventional radiators.
The accommodation is particularly versatile, with the majority arranged on the ground floor. A welcoming entrance hall leads through to a generous living room, where a wide bay window creates a lovely light and airy space. There are two ground-floor bedrooms, giving buyers the flexibility of predominantly single-level living, while one could equally work well as a dining room, home office or additional reception room if preferred.
The kitchen has been smartly refitted with a contemporary range of white units, contrasting work surfaces and tiled splashbacks, together with integrated cooking appliances. A useful breakfast bar provides space for informal dining, while the kitchen leads through to a bright sun room/dining room overlooking the rear garden and providing direct access outside.
Also positioned on the ground floor is the recently updated shower room, finished in a clean, neutral style with a generous shower enclosure, fitted vanity storage and heated towel rail.
Stairs from the entrance hall rise to the first floor, where a further good-sized bedroom provides a particularly useful addition to the accommodation. Built-in and eaves storage make good use of the available space.
Outside, the property has a good-sized north-westerly facing rear garden, laid predominantly to lawn with paved areas and plenty of scope for a new owner to further landscape to their own taste. To the front, a driveway provides off-road parking and continues to the detached garage, which also has personnel access from the garden.
With much of the updating already taken care of, this is a versatile and well-presented home that should appeal equally to those looking for bungalow-style living and buyers wanting the additional space offered by a dormer layout.
EPC Rating: D
Living Room
3.69m x 4.58m
Kitchen
2.42m x 3.12m
Sun Room / Dining Room
1.56m x 1.97m
Bedroom 1
3.02m x 3.06m
Bedroom 2
4.15m x 4.24m
Bedroom 3
2.31m x 3.23m
Garage
2.71m x 6.28m
Location
The property is ideally located close to Cleethorpes town centre where you will find the shopping areas of Sea View Street and St Peters Avenue. The Seafront has many attractions, including restaurants/bistros, wine bars and Cleethorpes golf course.
Agents Note
These particulars are provided for guidance only. Lovelle Estate Agency, their clients and any joint agents give notice that they have no authority to give or make any representation or warranties in respect of the property, nor to comment on the services, tenure or rights of way. These particulars do not form part of any contract and must not be relied upon as statements or representations of fact. All measurements and areas are approximate, and the particulars, including photographs and plans, are intended as a guide only and are not necessarily comprehensive; some images may have been enhanced to improve presentation. An internal viewing is strongly recommended to fully appreciate the property. In accordance with Anti-Money Laundering Regulations, we are required to verify the identity of all parties involved in a transaction, and once an offer has been agreed, appropriate ID checks will be carried out, with a fee of £25 including VAT per person payable for this service.
What's included
Parking
TypeSemi-detached house
Living Area71 m²
Bedrooms3
Bathrooms1
Energy ClassD
HeatingGas
Location
Map loading soon
Neighborhood data on demand
Nearby essentials will load when this section comes into view.
Listed on
Mortgage calculator
Estimated monthly payment
1.095 €/mo
Down payment10 % · 22.114 €
22.114 €199.024 € loan
Term
Total repayable328.492 €
Interest rate4.40 %
Representative estimate · Landomo is not a mortgage broker. · Rates updated April 2026