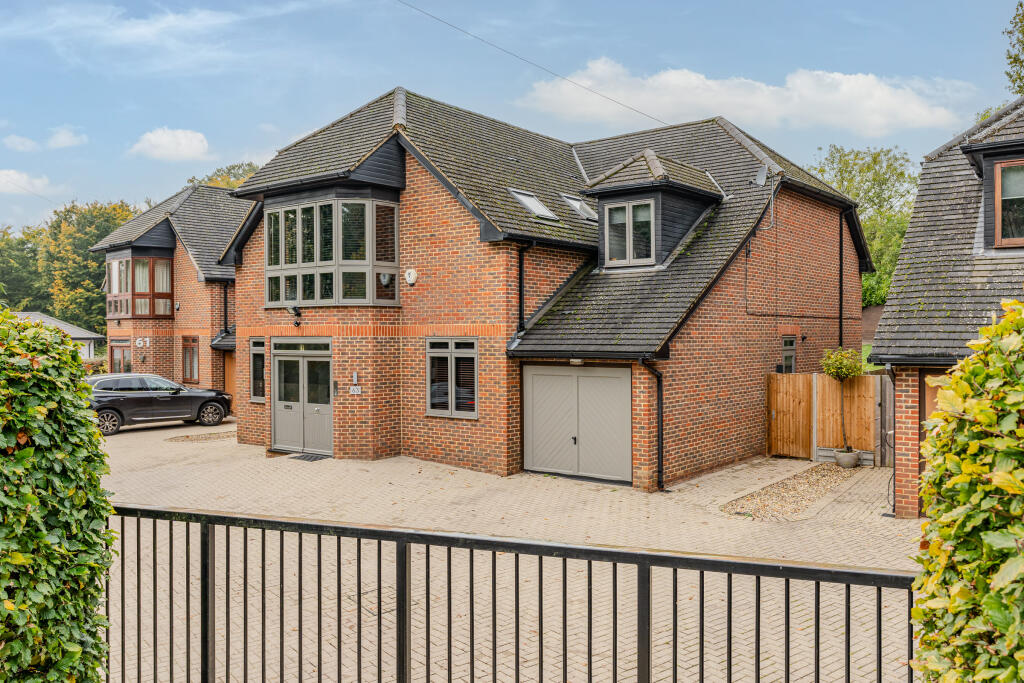
House for sale, 245 m²
Welwyn Hatfield, Welwyn
5 bedrooms·4 bathrooms
1.310.106 €
5.347 €/m²
Listed Oct 9, 2026
About this listing
This impressive family residence, constructed in 2008, offers spacious and thoughtfully designed accommodation that is ideally suited to modern family living.
Upon entering the property, you are welcomed by a bright and inviting entrance hall featuring a useful cloak cupboard beneath the stairs and a well-appointed shower room. To the front of the house are a dedicated study and an elegant separate dining room, perfect for both working from home and formal entertaining. To the rear, the generously proportioned sitting room enjoys views of the garden and features a charming fireplace, with double doors opening directly onto the outdoor space.
The recently re-fitted kitchen/dining room is a standout feature of the home, finished to a high specification and designed with both style and practicality in mind. It offers an extensive range of storage cupboards topped with granite work surfaces, a central island with breakfast bar, and a selection of integrated AEG and Bosch appliances. Double doors open onto the garden, creating an excellent space for indoor-outdoor living. A separate utility room provides additional storage and has direct access to both the garden and the integral garage.
Upstairs, the impressive principal bedroom is positioned at the front of the property and benefits from a walk-in bay window, fitted wardrobes, and a spacious en-suite shower room. The four remaining bedrooms are all comfortable doubles; two share a convenient Jack-and-Jill shower room, while the others are served by a stylish and well-appointed family bathroom.
Externally, the property is one of just three homes within this exclusive development, accessed via secure electrically operated gates with additional pedestrian access to the side. To the front, there is private parking for several vehicles.
The rear garden enjoys a highly desirable south-west facing orientation, providing excellent afternoon and evening sunshine. Immediately adjacent to the house is a paved seating area, ideal for outdoor dining and entertaining, with steps leading through an attractive pergola to a generous lawn beyond.
Agents Notes: As the entrance gate is shared with the two neighbouring properties, there is an agreement in place to split any maintenance charges - approximately £100pa.
Canonsfield Road is situated in the highly sought after area of Oaklands which has a number of local amenities including a general store, butchers and post office.
It is within easy reach of picturesque Welwyn Village, which offers a range of independent shops and local amenities including good quality gastro pubs and restaurants, Tesco Express and a doctor's surgery. Miles of countryside walks are close at hand including the nature reserve at Mardley Heath.
Local schools include the excellent Oaklands JMI, within a short walk as well as Monks Walk secondary school and Sherrardswood private school, both within close proximity.
More extensive shopping and leisure facilities can be found a short drive away in Welwyn Garden City town centre including the Howard Shopping Centre, John Lewis and Waitrose. A fast and frequent rail service runs from Welwyn North and Knebworth station with journey times to London circa 20 minutes by fast train.
Buyers Information:
In compliance with the UK's Anti Money Laundering (AML) regulations, we are required to confirm the identity of all prospective buyers at the point of an offer being accepted and use a third party, Identity Verification System to do so. There is a nominal charge of £48 (per person) including VAT for this service. For more information, please refer to the terms and conditions section of our website.
What's included
Terrace
Garage
Parking
Fireplace
TypeDetached house
Living Area245 m²
Bedrooms5
Bathrooms4
HeatingAsk Agent
MunicipalityWelwyn Hatfield
Location
Map loading soon
Neighborhood data on demand
Nearby essentials will load when this section comes into view.
Listed on
Mortgage calculator
Estimated monthly payment
6.487 €/mo
Down payment10 % · 131.011 €
131.011 €1.179.095 € loan
Term
Total repayable1.946.114 €
Interest rate4.40 %
Representative estimate · Landomo is not a mortgage broker. · Rates updated April 2026