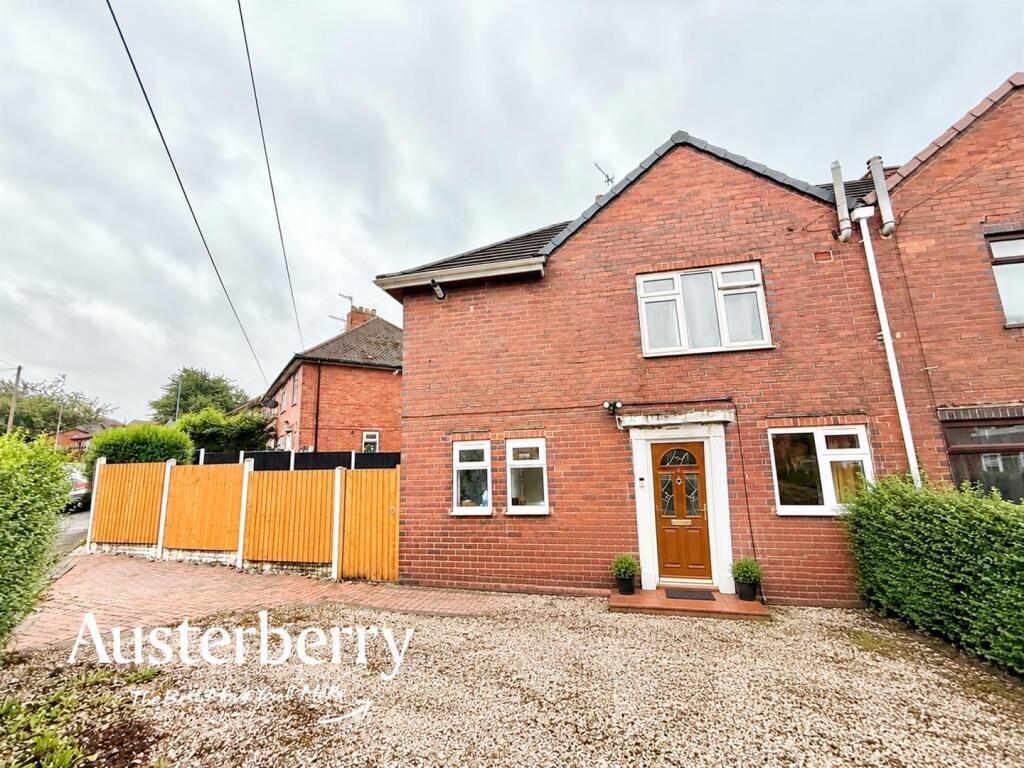
House for sale
Stoke-on-Trent, Joiner's Square
2 bedrooms·1 bathroom
187.413 €
Listed Sep 7, 2026
About this listing
Situated on Minerva Road, this attractive two-bedroom semi-detached home offers well-presented accommodation with a number of appealing features, making it an excellent choice for a range of buyers!
The property boasts a stunning living room, centred around an impressive feature media wall with an electric fire, creating a stylish and welcoming space to relax and entertain.
The practical kitchen provides everything needed for day-to-day living, while to the first floor are two comfortable bedrooms and a spacious, fully tiled bathroom.
A particularly useful addition is the loft room, which is currently utilised as an office and provides valuable additional storage space. This versatile area could suit a variety of needs.
Overall, this is a fantastic opportunity to purchase a well-presented two-bedroom semi-detached property offering stylish living accommodation, useful additional space and excellent versatility!
Call or e-mail us today to arrange your viewing!
MATERIAL INFORMATION
Tenure - Freehold
Council Tax Band - A
Ground Floor -
Entrance Hall - Composite front door. Vinyl flooring. Feature radiator. Storage area. Timber rear door.
Living Room - 5.13m max, 3.28m min x 2.95m (16'10 max, 10'9 min - Tile effect flooring. UPVC double glazed window and UPVC double glazed doors into the garden. Radiator. Media wall with electric fire.
Kitchen - 3.33m x 3.25m (10'11 x 10'8) - Two UPVC double glazed windows. Laminate flooring. Radiator. Range of wall cupboards, base units and storage shelves.
First Floor -
Landing - Fitted stair and landing carpet. UPVC double glazed window. Stairs to the loft room.
Bedroom One - 3.33m x 3.20m (10'11 x 10'6) - Laminate flooring. Two UPVC double glazed windows. Storage area with Baxi combi boiler.
Bedroom Two - 2.97m x 2.84m (9'9 x 9'4) - Laminate flooring. Radiator. UPVC double glazed window.
Bathroom - 2.39m x 2.08m (7'10 x 6'10) - Vinyl flooring. Radiator. Tiled walls. UPVC double glazed window. Bath with shower over, wash basin and wc.
Loft Room - 3.23m x 2.29m (10'7 x 7'6) - Restricted head height and currently used as office space. Velux Window. Fitted carpet. Radiator.
Outside - There's a driveway to the front of the property providing off road parking.
The rear garden has an artificial lawn and decking area and a block paved area to the side.
What's included
Garden
Parking
Key Stats
Key Stats
TypeSemi-detached house
Bedrooms2
Bathrooms1
HeatingAsk Agent
Location
Map loading soon
Neighborhood data on demand
Nearby essentials will load when this section comes into view.
Listed on
Mortgage calculator
Estimated monthly payment
928 €/mo
Down payment10 % · 18.741 €
18.741 €168.672 € loan
Term
Total repayable278.396 €
Interest rate4.40 %
Representative estimate · Landomo is not a mortgage broker. · Rates updated April 2026