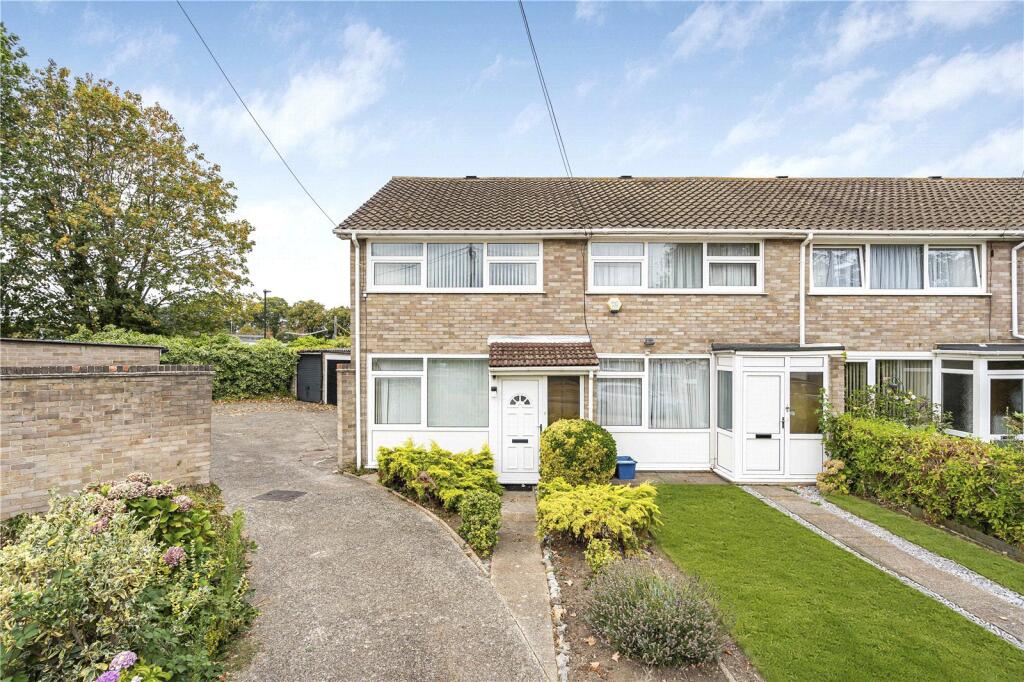
House for sale
London, Strawberry Hill
2 bedrooms·1 bathroom
716.247 €
Listed Oct 13, 2026
About this listing
An amazing opportunity to purchase this well cared for, and well-loved, charming two double bedroom family home, located in the much sought-after Strawberry Hill Close.
Strawberry Hill Close is nestled within the heart of Strawberry Hill in a residential cul-de-sac, located close to Strawberry Hill Train Station, local shops, St Marys University, and the River Thames at Radnor Gardens Riverside. It is within walking distance of both Twickenham High Street and Teddington High Street, local bus routes, and falls within the catchment areas for many highly rated Richmond Borough Schools.
The property boasts a pretty frontage and comprises a handy porch area that leads to a large, bright and airy front reception, measuring an impressive 16’4 x 14’5. This area leads seamlessly to a dining area that measures 11’3 x 7’0, which gives direct access to the kitchen and offers views of the rear garden as well as access via patio doors.
The private rear garden has been cleverly landscaped, with a block paved patio area leading to a raised lawn area, all framed by well-established plants trees and shrubs. The garden area also gives you direct access into the garage, that is conveniently located next to the property.
To the first floor the feeling of space continues, offering a family bathroom suite and two large double bedrooms. Bedroom one measures a spacious 14’2 x 12’7 and bedroom two measures 10’7 x 7’2, all the rooms offered in good condition throughout.
Further benefits include the large garage measuring 17’9 x 8’3, double glazed windows, gas central heating, and the potential to extend into the loft and to the rear, subject to local planning permission.
Viewings are highly recommended to appreciate this wonderful home in a stunning location.
What's included
Garden
Parking
TypeTerraced house
Bedrooms2
Bathrooms1
HeatingDouble Glazing, Gas Central
MunicipalityLondon
Location
Map loading soon
Neighborhood data on demand
Nearby essentials will load when this section comes into view.
Listed on
Mortgage calculator
Estimated monthly payment
3.547 €/mo
Down payment10 % · 71.625 €
71.625 €644.622 € loan
Term
Total repayable1.063.958 €
Interest rate4.40 %
Representative estimate · Landomo is not a mortgage broker. · Rates updated April 2026