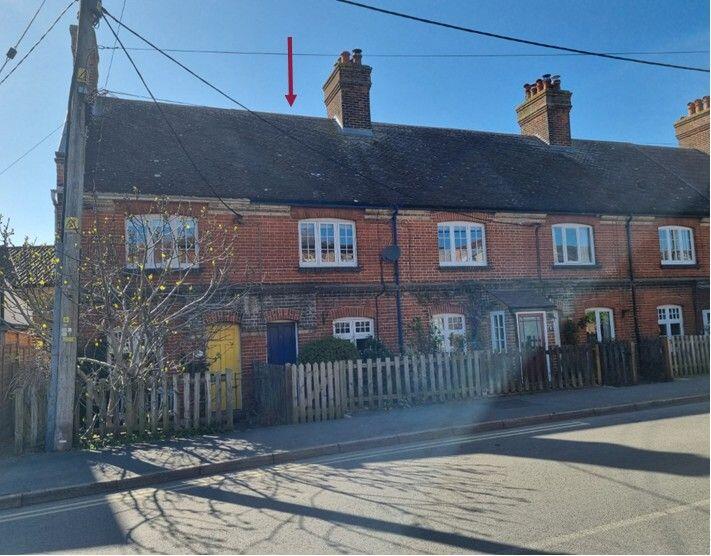
House for sale, 63 m²
East Suffolk, Aldeburgh
2 bedrooms·1 bathroom
298.586 €
4.739 €/m²
Listed Apr 24, 2026
About this listing
Sitting/dining room and kitchen. Two first floor bedrooms and a family bathroom. Enclosed gardens to front and rear. On street parking. No forward chain.
Location
Leiston Road is in a prominent location close to the town centre and the High Street which offers an excellent range of local and national retailers including Crew Clothing, Joules, Collen & Clare, Quba & Co, O & C Butcher, Adnams, Fatface, L'Occitane, Riley & Riley and Sue Ryder, together with a Co-op supermarket, Prezzo, other fine restaurants, cafes and art galleries. Close to the property itself are a further Co-Op store and a Tesco Express. The town has its own golf and yacht clubs and nearby Snape Maltings, with its world class concert hall, is home to the Aldeburgh festival. Other attractions in the area include the popular resorts of Thorpeness, Walberswick, Dunwich and Southwold, together with nature reserves at RSPB Minsmere and Havergate Island. There are also ancient castles at Orford and Framlingham. The neighbouring market town of Saxmundham (7 miles away) has Waitrose and Tesco supermarkets and a railway station with direct and connecting services to London Liverpool Street Station. The County Town of Ipswich lies about 25 miles to the south-west. Aldeburgh is an affluent market town, and one where there is a high percentage of second homes and holiday lets. Because of the interest from those looking for second homes from London and the south east, Aldeburgh is regularly mentioned within the national press as one of the best coastal towns in the country.
Directions
Entering Aldeburgh via the A1094 with the golf course on the left continue to the roundabout taking the first left and the property can be found immediately on the left hand side identified by a Clarke and Simpson For Sale board.
For those using the What3Words app: ///cooks.interlude.newsprint
Description
4 Leiston Road Aldeburgh is a two bedroom red brick mid-terraced Victorian Cottage which has undergone some modernisation during the current vendor’s tenure whilst retaining some of its original features. The cottage is placed conveniently within walking distance of the amenities of the town and a ten minute walk to the beach.
Entering from the front into the sitting room where there are exposed floorboards, window to front and a central feature fireplace with open grate, cast surround and mantel over, flanked by built-in cupboard and shelves to side. There is a step down into the dining area where there is a chimney breast with an oak mantel with shelving to side. Exposed floorboards and window to rear. There are two built-in understairs cupboards providing useful storage and a staircase to first floor landing. Steps from the dining room lead into the kitchen with a window to side and door to garden. There are a range of fitted base units and a stainless steel single drainer sink unit with taps over and tiled splashbacks to roll top work surfaces. A built in water softener and space for an electric cooker. The kitchen has also retained the original bread oven which makes for useful storage.
Stairs lead from the sitting room to the first floor landing where there is an access to the loft and doors off to the bedrooms and family bathroom. Bedroom one is a double bedroom with window to front, a range of built-in wardrobes and a cast iron feature fireplace with open grate and decorative mantel and surround. Bedroom two with window to rear and wall mounted radiator. The family bathroom has obscured window to rear, low level WC, panel bath with taps over and electric shower with tiled surround, pedestal hand wash basin with tiled splashbacks with mirror and shelf above. Heated towel radiator, wall mounted radiator and feature cast iron fireplace.
The property would make an ideal first-time purchase or a perfect second home or investment opportunity. It benefits from gas-fired central heating and double glazing throughout.
Outside
The property is approached from the highway via a gate and pathway that leads through the garden at the front which has been gravelled with established shrub and flower borders. To the rear there is a passageway which leads to two outside storage cupboards. The garden is bisected at the rear by a pathway that leads behind the terrace of cottages providing access for each of them for bins etc. The garden itself is enclosed by hedging and fencing and is hard landscaped with a further area to the rear which could be cleared to make further garden space.
Viewing Strictly by appointment with the agent.
Services Mains water, drainage, gas and electricity.
Broadband To check the broadband coverage available in the area click this link –
Mobile Phones To check the mobile phone coverage in the area click this link –
EPC Rating = D (Copy available from the agents upon request).
Council Tax Band B; £1,882.28 payable per annum 2026/2027
Local Authority East Suffolk Council; East Suffolk House, Station Road, Melton, Woodbridge, Suffolk IP12 1RT; Tel: .
NOTES
1. Every care has been taken with the preparation of these particulars, but complete accuracy cannot be guaranteed. If there is any point, which is of particular importance to you, please obtain professional confirmation. Alternatively, we will be pleased to check the information for you. These Particulars do not constitute a contract or part of a contract. All measurements quoted are approximate. The Fixtures, Fittings & Appliances have not been tested and therefore no guarantee can be given that they are in working order. Photographs are reproduced for general information and it cannot be inferred that any item shown is included. No guarantee can be given that any planning permission or listed building consent or building regulations have been applied for or approved. The agents have not been made aware of any covenants or restrictions that may impact the property, unless stated otherwise. Any site plans used in the particulars are indicative only and buyers should rely on the Land Registry/transfer plan.
2. The Money Laundering, Terrorist Financing and Transfer of Funds (Information on the Payer) Regulations 2017 require all Estate Agents to obtain sellers’ and buyers’ identity.
3. The vendor has completed a Property Information Questionnaire about the property and this is available to be emailed to interested parties.
4. The rear garden is bisected by a pathway where there is a right of way for access for no.4 and the neighbouring cottages for moving bins etc.
April 2026
TypeTerraced house
Living Area63 m²
Bedrooms2
Bathrooms1
HeatingDouble Glazing, Gas Central
MunicipalityEast Suffolk
Location
Map loading soon
Neighborhood data on demand
Nearby essentials will load when this section comes into view.
Listed on
Mortgage calculator
Estimated monthly payment
1.478 €/mo
Down payment10 % · 29.859 €
29.859 €268.727 € loan
Term
Total repayable443.538 €
Interest rate4.40 %
Representative estimate · Landomo is not a mortgage broker. · Rates updated April 2026