House for sale
Ilminster, Somerset
3 bedrooms·1 bathroom
365.221 €
Listed Sep 28, 2026
About this listing
A three bedroom modern property enjoying an enviably large garden, situated within a popular residential area and offered for sale with the benefit of no onward chain.
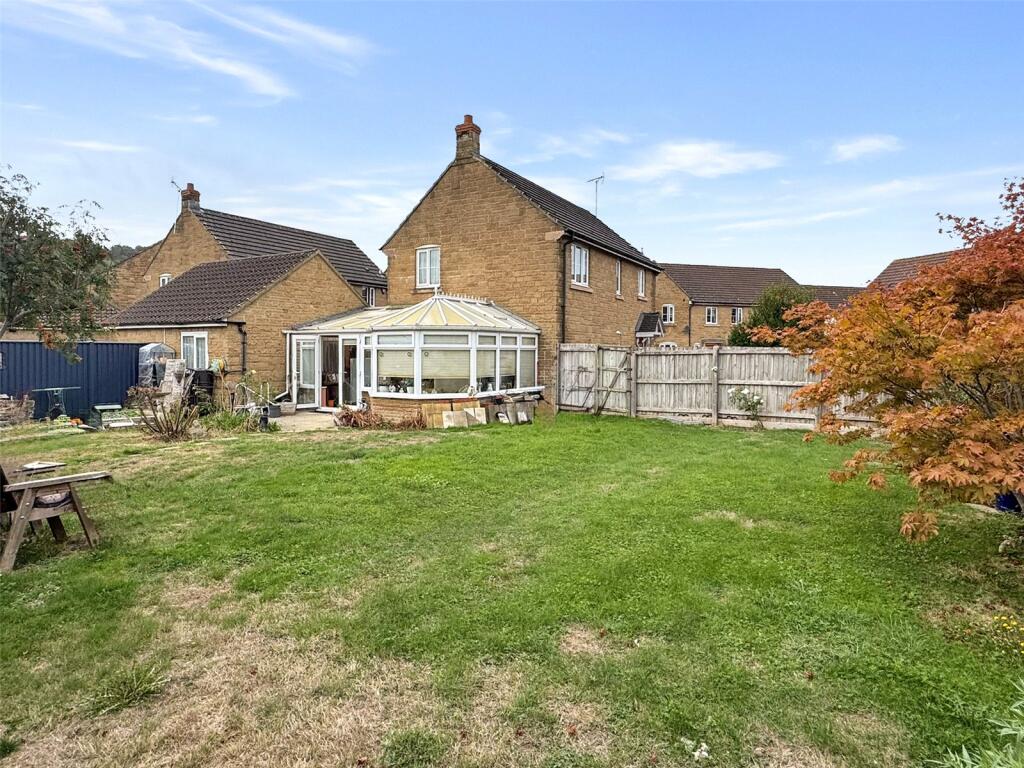
This well presented home is complemented by generous grounds wrapping around the front and side aspects, with a particularly impressive conservatory providing a wonderful connection to the garden through double doors. The former garage has been thoughtfully adapted to provide a useful combination of office/study and storage space, with a driveway to the front providing off-street parking.
The accommodation is arranged over two floors and begins with an entrance hallway leading to a convenient cloakroom, main living room with window overlooking the side aspect, and a dining area with an open connection through to the fitted kitchen. Sliding doors from the dining area lead into the spacious conservatory, which in turn provides access to the former garage, as well as a uPVC door opening directly onto the driveway.
On the first floor, the generous main double bedroom benefits from its own ensuite shower room, while bedroom two is also a comfortable double room. Bedroom three provides a useful single bedroom, and a separate shower room completes the first-floor accommodation.
Further benefits include double glazing and gas central heating.
The property is ideally positioned within easy reach of a range of local amenities and facilities, including doctors' surgeries, a cycle path, recreation ground, local pub and sports facilities. The ever-popular Herne Hill Nature Reserve is also nearby and is a particular favourite with local dog walkers.
Viewing is highly recommended to fully appreciate the generous size of the accommodation, versatile additional space and, in particular, the wonderful grounds this property has to offer.
Tenure: Freehold
Council Tax Band: C
EPC Rating: TBC
Accommodation comprises: Entrance hall, lounge, kitchen/diner, cloakroom, conservatory, main bedroom with ensuite shower room, two further bedrooms, shower room and former garage used as office/study.
Entrance Hall
Main entrance door into entrance hall. Stairs rising to first floor. Understairs storage cupboards. Radiator. Doors to all principal rooms.
Cloakroom
Fitted with a two-piece suite comprising low-level W.C. and corner wall mounted wash hand basin. Radiator. Opaque double glazed window to the side aspect.
Lounge
5.29m x 3.15m
Double glazed window to the side aspect. Feature fireplace with inset electric coal effect fire. Television point. Telephone point. Two radiators.
Kitchen Diner
6.1m x 2.99m
Dining area with radiator, television point and double doors opening out to conservatory. Opening through to kitchen area. Fitted with a range of matching wall and base units set beneath worktops with inset one and a half bowl sink and drainer. Inset electric oven. Inset gas hob with hood over. Space for fridge freezer. Space and plumbing for washing machine and dishwasher. Concealed wall mounted central heating boiler. Double glazed window to the side aspect.
Conservatory
6.06m x 2.57m
uPVC double glazed with double doors opening out on to the rear garden. Radiator. uPVC door out to driveway and personal door into Office/Study (former garage).
Office/Study
4.17m x 2.57m
Double glazed window to the rear aspect and door out to conservatory.
First Floor Landing
Galleried landing with doors to all principal rooms. Access to roof void. Radiator. Double glazed window to the front aspect.
Bedroom One
3.28m x 3.2m
Radiator. Double glazed window to the front aspect. Door to ensuite shower room.
Ensuite Shower Room
Fitted with a three-piece suite comprising shower cubicle with mains shower. Low-level W.C. Pedestal wash hand basin. Extractor. Spotlights. Radiator. Opaque double glazed window to the rear aspect.
Bedroom Two
2.76m x 3.39m
Radiator. Built-in airing cupboard with tank and slatted shelving. Double glazed window to the side aspect.
Bedroom Three
2.29m x 2.36m
Radiator. Double glazed window to the front aspect.
Shower Room
Fitted with a three-piece suite comprising large shower cubicle with mains shower. Low-level W.C. Pedestal wash hand basin. Spotlights. Radiator. Opaque double glazed window to the front aspect.
Outside
The front garden is laid to lawn with a variety of mature planting enclosed by railings and wooden fencing. A pathway provides access to the main entrance door and continues to a wooden gate into the garden. The garden area is a wonderful size one of the largest plots within the development offering ample space to extend/develop the property subject to the necessary consents. The garden is primarily laid to a large lawn area leading to a patio seating area that gives access to the conservatory. Wooden summerhouse/workshop with power. Wooden storage shed with power.
Property Information
Services
Mains gas, water, drainage and electric.
Broadband and mobile coverage
Ultrafast Broadband is available in this area and mobile signal should be available from all four major providers outdoors and two major provider indoors although restricted. Information supplied by ofcom.org.uk
Solar Panels
The property benefits from solar panels which are subject to a lease agreement with Scion Solar LLP. The panels are not owned outright by the seller. The lease commenced in 2011 and has approximately 10 years 7 months remaining. The buyer will be required to satisfy themselves as to the terms of the lease and any requirements for assignment on completion.
Easement
Wessex Water Easement: The property is subject to an easement in favour of Wessex Water relating to its water/sewerage infrastructure, affecting part of the property. The easement grants Wessex Water rights of access and/or rights relating to the maintenance, repair and replacement of its infrastructure. (truncated)
What's included
Garden
Garage
Parking
TypeDetached house
Bedrooms3
Bathrooms1
HeatingGas Central
MunicipalityIlminster
Location
Map loading soon
Neighborhood data on demand
Nearby essentials will load when this section comes into view.
Listed on
Mortgage calculator
Estimated monthly payment
1.808 €/mo
Down payment10 % · 36.522 €
36.522 €328.699 € loan
Term
Total repayable542.523 €
Interest rate4.40 %
Representative estimate · Landomo is not a mortgage broker. · Rates updated April 2026