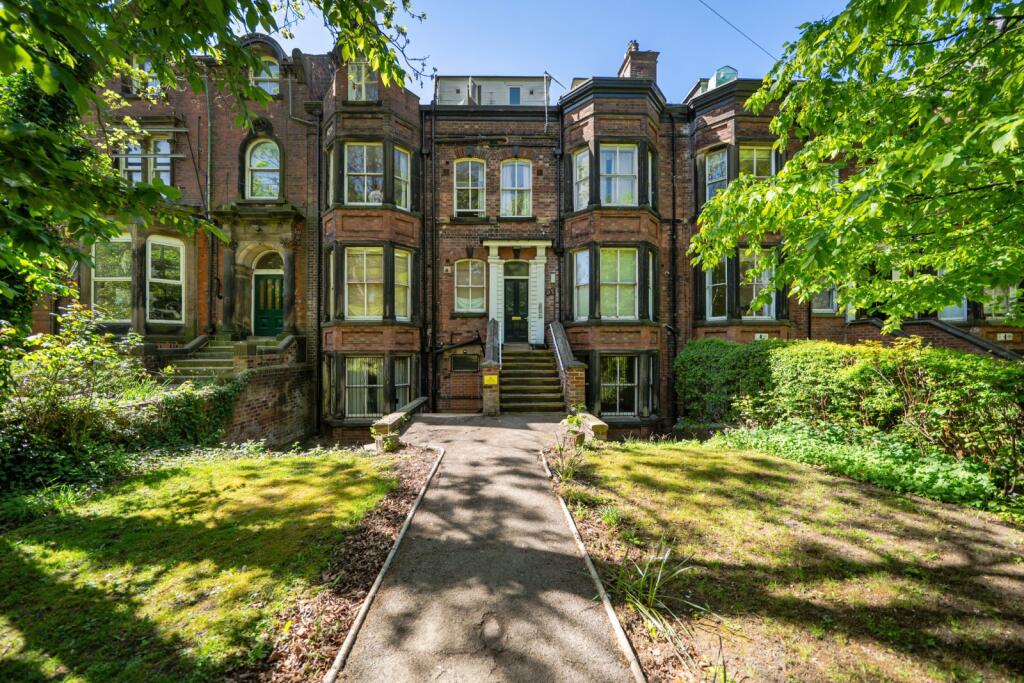
House for sale, 608 m²
Leeds
13 bedrooms·11 bathrooms
1.418.272 €
2.333 €/m²
Listed Oct 7, 2026
About this listing
A FANTASTIC OPPORTUNITY TO ACQUIRE A SUBSTANTIAL FREEHOLD BUILDING IN HYDE PARK, split into 10 self-contained apartments and let to professional tenants. Council Tax Bands A and B.
THE BUILDING
Park Court is a sizeable Victorian mid terrace property spanning around 6500 square feet, dating back to the late 1800’s and forming part of a landmark row overlooking Hyde Park. The building is split into 10 self-contained flats (7 x 1 beds/studios and 3 x 2 beds) arranged over four floors. There are three flats on the lower ground floor, three flats on the upper ground floor, two flats on the first floor and two flats on the second floor.
The property benefits from two communal entrances (front and rear), communal gardens to both sides, and an outbuilding at the rear which has been turned into an on-site laundry room for residents to use. There are three off road ‘residents only’ parking bays on the Moorland Avenue side and further on street permit parking is readily available close-by, either at the front or the rear. Parking permits are issued by Leeds City Council.
Each flat has its own gas and electric meters, a gas combi boiler, water rates and council tax band.
Park Court has been owned by the same family since 1987 and the building was already in its current configuration at that time. It is currently held on a single Freehold title and we think there is future potential to split the title to create individual Leasehold titles, with a view to selling the flats separately in the future if desired (the neighbouring building has successfully done this). The property is well maintained by the current owners, with general spruce up work such as redecoration, new carpets etc readily done between tenancies.
Park Court is for sale as a going concern and is presented to the market with the benefit of NO ONWARD CHAIN. This is a great opportunity to purchase a ready-made investment currently producing £91,080 per annum in rental income, exclusive of all utility and council tax bills. We highly recommended anyone who is seriously interested to arrange an early viewing through our Headingley branch.
RENTAL INCOME
The building is fully let to professional tenants producing £91,080 per annum and with minimal void periods between tenancies. During our seller’s ownership some of the apartments have been refurbished. We believe there is an opportunity to increase the overall rental income further by refurbishing more of the flats. All tenants pay their own utility and council tax bills.
OUTSIDE
There are communal gardens to the front and rear, plus some off road parking bays at the rear. A laundry room, accessed from outside on the Moorland Avenue side, is provided for residents to use.
LOCATION
The property is situated in the heart of Hyde Park, a diverse suburb approximately 1 mile from the city centre and within easy reach of the universities, business school. LGI and the dental hospital.
The area is a super popular choice for young professionals and students wanting to live on the fringe of the city centre. Directly opposite is Hyde Park itself, providing open spaces and welcome respite from the daily hustle and bustle.
Woodhouse Ridge is nearby, as too are local shopping and leisure amenities such as Hyde Park Picture House and Hyde Park Corner.
TENANCY INFORMATION & APPROXIMATE FLOOR AREAS
LOWER GROUND FLOOR
FLAT A – 2 bed, 2 bath with a floor area of approximately 70 sqm. Original AST until 28.10.26
FLAT B – 1 bed (studio), 1 bath with a floor area of approximately 28 sqm. Original AST until 27.10.26
FLAT J - 1 bed, 1 bath with a floor area of approximately 43 sqm. Periodic tenancy.
UPPER GROUND FLOOR
FLAT C – 1 bed (studio), 1 bath with a floor area of approximately 35 sqm. Periodic tenancy.
FLAT D – 1 bed (studio), 1 bath with a floor area of approximately 24 sqm. Periodic tenancy.
FLAT E – 1 bed, 1 bath with a floor area of approximately 53 sqm. Periodic tenancy.
FIRST FLOOR
FLAT F – 1 bed, 1 bath with a floor area of approximately 52 sqm. Periodic tenancy.
FLAT G – 1 bed, 1 bath with a floor area of approximately 69 sqm. Periodic tenancy.
SECOND FLOOR
FLAT H – 2 bed, 1 bath with a floor area of approximately 68 sqm. Periodic tenancy.
FLAT I – 2 bed, 1 bath with a floor area of approximately 54 sqm. Periodic tenancy.
EPC RATINGS
FLATS A – F are D rated
FLAT G – is C rated
FLAT H, I and J are E rated
MATERIAL INFORMATION
TENURE
The building is on a single Freehold title.
SERVICES
The property has mains gas, electricity, water and drainage/sewerage, which were connected and working at the time of our inspection.
BROADBAND/MOBILE SIGNAL & COVERAGE
BROADBAND is available in this area / MOBILE SIGNAL & COVERAGE is available in this area.
FLOOD RISK & PLANNING PERMISSION
FLOOD RISK – not known to be an issue / PLANNING PERMISSION – none in the immediate area.
COUNCIL TAX BANDS A and B
Please note: we are using internal marketing photos from before tenants moved in. The building is currently managed by Linley & Simpson (and has been for almost 20 years).
What's included
Parking
TypeTerraced house
Living Area608 m²
Bedrooms13
Bathrooms11
HeatingAsk Agent
Location
Map loading soon
Neighborhood data on demand
Nearby essentials will load when this section comes into view.
Listed on
Mortgage calculator
Estimated monthly payment
7.023 €/mo
Down payment10 % · 141.827 €
141.827 €1.276.445 € loan
Term
Total repayable2.106.792 €
Interest rate4.40 %
Representative estimate · Landomo is not a mortgage broker. · Rates updated April 2026