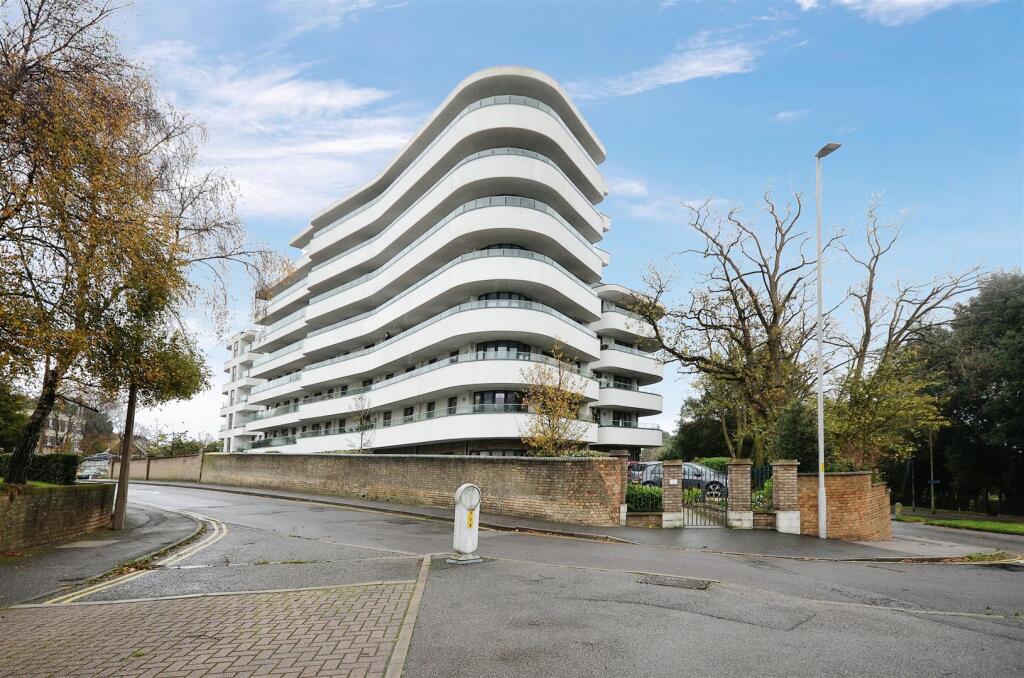
1-bed apartment for sale
Poole, Longfleet
1 bedroom·1 bathroom
128.183 €
Listed Aug 27, 2026
About this listing
ENJOY LUNCH ON US WHEN YOU TAKE A TOUR OF HORIZONS - BOOK NOW!
A beautifully presented one bedroom apartment with two balconies located on the first floor of this popular Retirement Living Plus McCarthy Stone development within close walking distance to Poole Town Centre, Poole Bowling Club and Poole Hospital.
Summary - Horizons is a 'flagship' development built by renowned retirement developers McCarthy and Stone and completed in 2017. Designed for 'Retirement Living Plus', it has the latest in stylish living for the over 70's and includes a restaurant serving very affordable 3 course lunch time meals daily, Homeowners' lounge, and communal areas (enjoying the best of the breathtaking views), landscaped gardens and a guest suite available for family and friends who might who wish to stay (additional charges apply). For peace of mind, there is an Estate Manager and staff on site and 24-hour emergency call system provided via a personal pendant alarm and with call points in the bathroom.
Horizons is a stunning development situated in Poole, with its town best known for its natural harbour and exquisite beaches. The development offers fantastic views of this stunning natural landscape while a busy quay with a variety of eating establishments is found nearby. Conveniently located within 400 metres of Poole High Street, this development is in a prime, central location with local amenities within easy reach and a reliable bus service connects Poole with surrounding areas.
Entrance Hallway - Having a solid Oak veneered entrance door with spy-hole, security intercom system that provides both a visual (via the home-owners TV) and verbal link to the main development entrance door. There is space for typical hall furniture. Emergency pull cord, walk-in store cupboard with light, shelving and housing the MHG boiler supplying domestic hot water and ‘Nuaire’ ventilation/heat exchange system. A feature glazed paneled door leads to the Living room.
Living Room With Balcony - With a double-glazed French door and matching window opening onto a walk-out balcony, having a glazed balustrade and space for a bistro style garden furniture. The living rooms had space for a small table and chairs for dining. A feature glazed panelled door to kitchen.
Kitchen - With a double-glazed window. An excellent range of soft cream, gloss finished wall and base units with contrasting worktops and matching upstands incorporating a stainless steel inset sink unit. A comprehensive range of integrated appliances comprise; a four-ringed hob with glazed splashback and stainless steel chimney extractor hood over, waist-high oven with matching microwave over and concealed fridge and freezer. Plank styled flooring, ceiling spot light fitting.
Bedroom With Balcony - An excellent double bedroom with a double-glazed French door opening onto the balcony. Walk-in wardrobe with auto light and purpose-built furniture to include shelving, drawer unit and ample hanging space.
Wet Room - Modern white suite comprising; a back-to-the-wall WC with concealed cistern, vanity wash-hand basin set into bathroom furniture with cupboard below and work surface over, feature mirror with integrated light and shaver point. Walk-in level access shower with both 'Raindrop' and conventional shower heads. Fully tiled walls and wetroom flooring, ladder radiator, emergency pull cord.
Lease Information - Ground Rent: £435 per annum
Ground rent review date: June 2031
Lease Length: 999 years from June 2016
Service Charge - • Cleaning of communal windows
• Water rates for communal areas and apartments
• Electricity, heating, lighting and power to communal areas
• 24-hour emergency call system
• Upkeep of gardens and grounds
• Repairs and maintenance to the interior and exterior communal areas
• Contingency fund including internal and external redecoration of communal areas
• Buildings insurance
• Restaurant Staffing
• The service charge includes one hour of domestic assistance per a week. Extra care packages available by arrangement (additional charge applies)
The service charge does not cover external costs such as your Council Tax, electricity or TV, but does include the cost of your Estates Manager, your water rates, the 24-hour emergency call system, the heating and maintenance of all communal areas, exterior property maintenance and gardening. To find out more about service charges please contact your Property Consultant or Estates Manager.
Service charge: £10,266.41 per annum (for financial year ending 30/06/27)
Parking - The apartment does not have an allocated parking space.
Moving Made Easy - Moving is a huge step, but don’t let that hold you back. We have a range of services to help your move go smoothly, including:
• FREE Entitlements Advice to help you find out what benefits you may be entitled to.
• Part Exchange service to help you move without the hassle of having to sell your own home.
• Removal Services that can help you declutter and move you in to your new home.
• Conveyancing specialists who are experienced with sales and purchases of McCarthy Stone retirement properties.
For more information speak with our Property Consultant today.
Additional Information And Services - • Superfast Fibre Broadband available
• Mains water and electricity
• Electric room heating
• Mains drainage
What's included
Balcony
Parking
Key Stats
Key Stats
Bedrooms1
Bathrooms1
SubtypeStandard flat
HeatingAsk Agent
MunicipalityPoole
Location
Map loading soon
Neighborhood data on demand
Nearby essentials will load when this section comes into view.
Listed on
Mortgage calculator
Estimated monthly payment
635 €/mo
Down payment10 % · 12.818 €
12.818 €115.365 € loan
Term
Total repayable190.412 €
Interest rate4.40 %
Representative estimate · Landomo is not a mortgage broker. · Rates updated April 2026