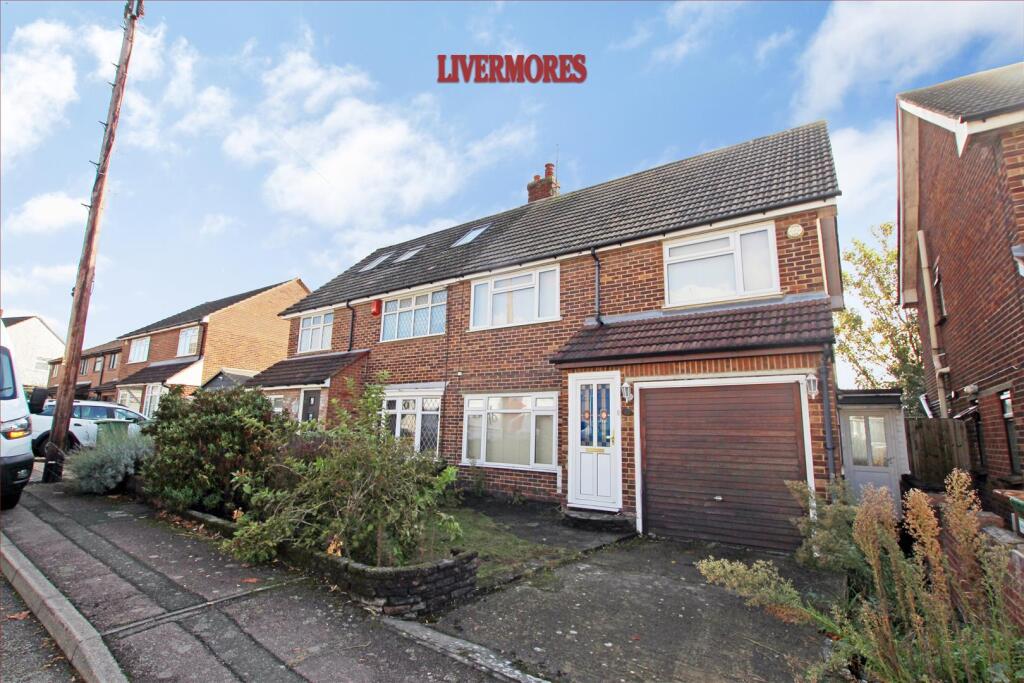
House for sale
London, Crayford
3 bedrooms·1 bathroom
507.596 €
Listed Oct 21, 2026
About this listing
Offered to the market with NO ONWARD CHAIN is this semi-detached family house in a quiet cul-de-sac, approximately HALF A MILE FROM CRAYFORD TOWN CENTRE. The property comprises spacious through reception and good size kitchen to the ground floor with 3 DOUBLE BEDROOMS and family bathroom to the first floor. Ideally located close to good schools the property also offers a rear garden, parking and an integral garage. The property does require some updating but it offers the opportunity to really put your own stamp on this fantastic home. VIEWING HIGHLY RECOMMENDED
Porch -
Reception Room - 6.48m x 4.27m narrowing to 3.38m (21'3 x 14 narrow -
Kitchen - 3.28m x 2.84m (10'9 x 9'4) -
Landing -
Bedroom - 3.51m x 3.25m (11'6 x 10'8) -
Bedroom - 3.43m x 2.36m (11'3 x 7'9) -
Bedroom - 3.18m x 2.57m (10'5 x 8'5) -
Bathroom -
Garden - 8.23m x 6.10m approx (27' x 20 approx) -
Garage - 4.70m x 2.44m (15'5 x 8') -
Tenure - Our seller has informed us that this property is FREEHOLD.
Disclaimer - These particulars should be regarded as a general guide only and therefore should not be relied upon as statements of fact. They do not form part of any contract or offer. All photographs, measurements and distances referred to are given as a guide only and therefore should not be relied upon for any purpose.
If a floorplan is shown, this will not be to scale, and the accuracy is not guaranteed. Main services and appliances have not been tested by the agents and no warranty is given by them as to working order or condition.
Reference to tenure, leases, service charge, ground rent, estate management charges, fixtures, fittings, condition, extensions, planning permission, building consents/regulations, building works, conversions, or any other statement contained in these particulars should not be relied upon and must be verified by a legal representative or solicitor before any contract is entered into. If clarification or further information is required, please contact us before making an appointment to view, especially if you are travelling some distance.
Material Information - Parking: - Garage & Driveway
Heating: - Gas Mains
Electricity Supply: - Mains
Water Supply: - Mains
Drainage: - Mains
Council: -
Broadband: Standard and Ultrafast broadband is available. Actual service availability at the property may be different. Visit the Ofcom website for further information. -
Mobile Signal/Coverage: You are likely to have good coverage from most networks. Visit the Ofcom website for further information. -
Broadband and mobile signal is edited based on the Ofcom website.
What's included
Garden
Garage
Parking
TypeSemi-detached house
Bedrooms3
Bathrooms1
HeatingGas Central
MunicipalityLondon
Location
Map loading soon
Neighborhood data on demand
Nearby essentials will load when this section comes into view.
Listed on
Mortgage calculator
Estimated monthly payment
2.513 €/mo
Down payment10 % · 50.760 €
50.760 €456.836 € loan
Term
Total repayable754.015 €
Interest rate4.40 %
Representative estimate · Landomo is not a mortgage broker. · Rates updated April 2026