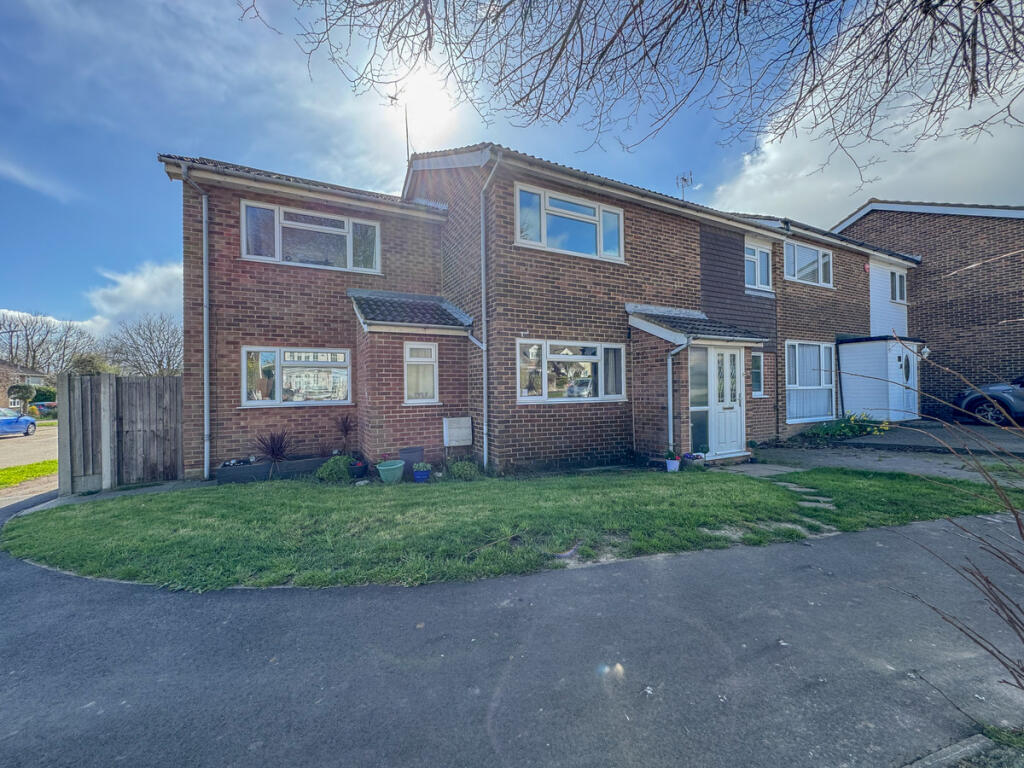
House for sale, 165 m²
Southend-on-Sea, Eastwood
5 bedrooms·4 bathrooms
494.267 €
2.996 €/m²
Listed Aug 24, 2026
About this listing
Situated in a popular location and occupying a substantial corner plot is this extended, end terrace five bedroom family home with a square footage approaching 1800 sq.ft and offering spacious and versatile living accommodation, with four double bedrooms and two bathrooms to the first floor accommodation, three reception rooms and two further shower rooms to the ground floor. This property must be viewed internally to truly appreciate the size of accommodation on offer. Own driveway providing off-street parking and within walking distance to local amenities. Council Tax Band: D. EPC Rating: tbc.
Entrance
Via double glazed entrance door to Entrance Porch.
ENTRANCE PORCH
Glazed entrance door to Reception room.
RECEPTION ROOM
15'5" x 14'11" (4.7m x 4.55m)
Double glazed window to the front aspect. Stairs to first floor accommodation. Double door under stairs storage cupboard. Feature part panelled wall. Coving to textured ceiling. Radiator.
GROUND FLOOR BEDROOM FIVE
11'2" x 10'4" (3.4m x 3.15m)
Double glazed window to the front aspect. Large walk-in storage cupboard. Textured ceiling. Radiator.
EN SUITE
WC with low level cistern. Wall mounted wash hand basin. Tiled shower cubicle. Tiled floor. Tiled walls. Radiator.
LOUNGE
16'2" x 14'0" (4.93m x 4.27m)
Double glazed window to the front aspect. Double glazed patio doors providing access to rear garden. Large walk-in storage cupboard with obscure double glazed window to the front aspect. Coving to textured ceiling. Radiators.
LOBBY
11'0" x 6'2" (3.35m x 1.88m)
Double glazed window to the rear aspect. Part tiled walls. Textured ceiling. Radiator.
KITCHEN
11'2" x 11'0" (3.4m x 3.35m)
Double glazed window to the rear aspect. Range of base and eye level units. Roll edge work surfaces. Inset stainless steel sink drainer unit. Tiled splash backs. Space for free standing Range cooker with stainless steel splash back and extractor chimney above. Space for appliances. Tiled effect flooring Coving to plastered ceiling. Inset spot lights.
UTILITY ROOM
8'9" x 7'1" (2.67m x 2.16m)
Double glazed patio doors providing access to rear garden. Base and eye level units. Inset sink drainer unit. Space for appliances. Wall mounted boiler. Tiled floor.
GROUND FLOOR SHOWER ROOM
WC with low level cistern. Inset wash hand basin with vanity storage below. Tiled shower cubicle. Tiled floor. Tiled walls. Towel radiator.
FIRST FLOOR ACCOMMODATION
SPACIOUS LANDING
Large storage cupboard.
BEDROOM ONE
16'2" x 12'7" (4.93m x 3.84m)
Double glazed window to the front aspect. Double glazed window to the rear aspect. Textured ceiling. Radiator.
BEDROOM TWO
14'2" x 12'10" (4.32m x 3.91m)
Double glazed window to the front aspect. Textured ceiling. Radiator.
BEDROOM THREE
14'1" x 9'2" (4.29m x 2.79m)
Double glazed window to the front aspect. Textured ceiling. Radiator.
BEDROOM FOUR
12'5" x 9'2" (3.78m x 2.79m)
Double glazed window to the rear aspect. Textured ceiling. Radiator.
SHOWER ROOM
Obscure double glazed window to the rear aspect. WC with low level cistern. Inset wash hand basin with vanity storage below. Fully tiled shower enclosure with thermostatic shower and full height shower screen. Wood effect flooring. Part tiled walls. Plastered ceiling. Inset spot lights. Towel radiator.
BATHROOM
11'0" x 8'8" (3.35m x 2.64m)
Obscure double glazed window to the rear aspect. WC with low level cistern. Pedestal wash hand basin. Large sunken bath with raised tiled surround. Tiled floor. Plastered ceiling. Inset spot lights. Towel radiator.
EXTERIOR
The REAR GARDEN commences with patio leading to laid lawn. Flowers and shrub borders. Fencing to boundaries. Gate providing access to the side.
The FRONT has lawn area and own driveway providing off-street parking.
What's included
Terrace
Garden
Parking
Key Stats
Key Stats
TypeTerraced house
Living Area165 m²
Bedrooms5
Bathrooms4
HeatingAsk Agent
Location
Map loading soon
Neighborhood data on demand
Nearby essentials will load when this section comes into view.
Listed on
Mortgage calculator
Estimated monthly payment
2.447 €/mo
Down payment10 % · 49.427 €
49.427 €444.840 € loan
Term
Total repayable734.215 €
Interest rate4.40 %
Representative estimate · Landomo is not a mortgage broker. · Rates updated April 2026