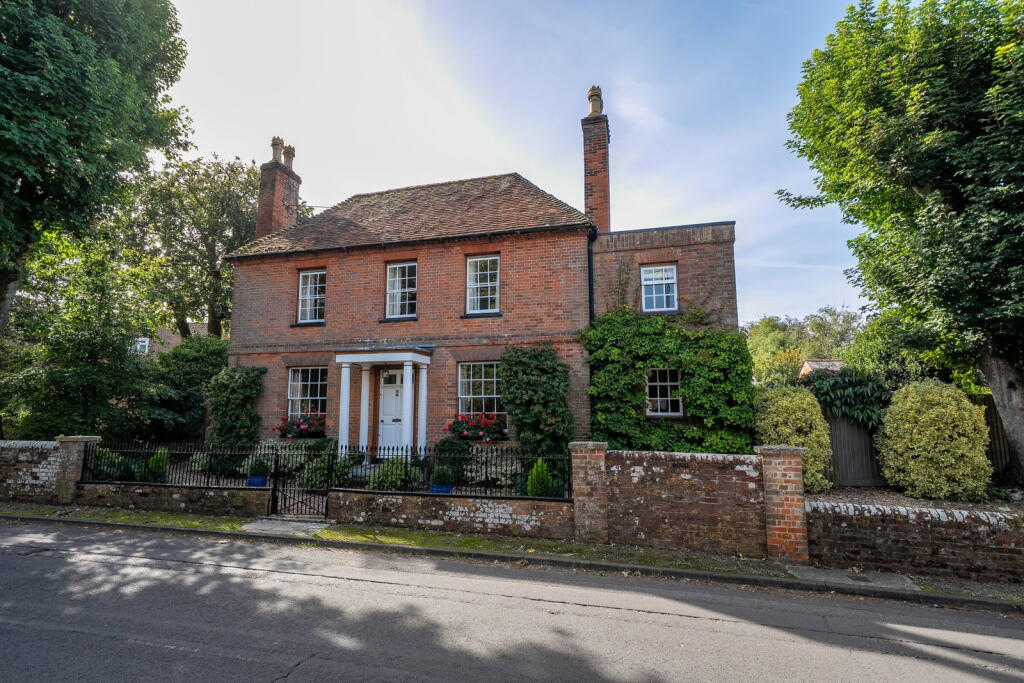
House for sale, 234 m²
Basingstoke and Deane, Oakley
4 bedrooms·2 bathrooms
1.190.079 €
5.086 €/m²
Listed Oct 13, 2026
About this listing
This impressive Grade II listed period property on Hill Road in Oakley RG23 7HS offers 2,521 sq ft of internal accommodation across three levels, providing a blend of character and generous living spaces. The residence features appealing architectural details, multiple reception rooms, and a substantial garden plot, complemented by a detached garage and a garden outbuilding.
The property presents an attractive red-brick Georgian facade, framed by low brick walling and wrought-iron railings, with a pillared storm porch providing a welcoming entrance. To the rear, a gravel driveway offers off-road parking, leading to a detached garage with timber doors and a separate garden shed.
Upon entering, a hallway connects the ground-floor living areas. The primary reception spaces include two front facing sitting rooms one with an open fire and one with a gas fire, offering comfortable areas for relaxation and entertaining. A separate study, positioned towards the garden, features French doors that open directly onto the patio, providing a bright and inspiring workspace.
The kitchen/breakfast room serves as a central hub, fitted with cream shaker cabinetry, wood worktops, and cranberry and white tiled splashbacks. It includes an integrated gas hob with an extractor hood, a high-level double oven and a dishwasher. Double pocket doors seamlessly connect the kitchen to a formal dining room, featuring a charming side bay window, ideal for more formal gatherings. Off the kitchen, a dedicated utility room offers laundry facilities and secondary garden access, with an adjoining guest cloakroom/WC for added convenience.
A notable feature of this home is the lower ground floor, which comprises a converted two-room cellar. This versatile space provides extensive dry storage and offers potential for a wine cellar, workshop, or hobby room, catering to a variety of needs.
The staircase ascends to the first-floor landing, where four double bedrooms and two full bathroom facilities await. The principal double bedroom, facing the front, benefits from a private en-suite bathroom, complete with a roll-top bath and shower, washbasin, and WC. A second double bedroom also faces the front, while two further double bedrooms are situated to the rear of the property. A main family bathroom completes the first floor, fitted with a four-piece suite including a corner shower cubicle, a freestanding bathtub, a basin, and a WC.
Outside, French doors from the house lead to a brick-paved courtyard patio area, perfect for outdoor dining and entertaining. Brick steps lead up from the courtyard to a wide lawn, bordered by mature trees, hedging, and planted herbaceous borders, creating a private and attractive outdoor space. The gravelled drive extends to the garage, ensuring ample parking.
Located in Oakley, this property offers convenient access to local amenities and is well-positioned for transport links to surrounding areas.
What's included
Terrace
Garage
Parking
Cellar
TypeDetached house
Living Area234 m²
Bedrooms4
Bathrooms2
HeatingAsk Agent
MunicipalityBasingstoke and Deane
Location
Map loading soon
Neighborhood data on demand
Nearby essentials will load when this section comes into view.
Listed on
Mortgage calculator
Estimated monthly payment
5.893 €/mo
Down payment10 % · 119.008 €
119.008 €1.071.071 € loan
Term
Total repayable1.767.819 €
Interest rate4.40 %
Representative estimate · Landomo is not a mortgage broker. · Rates updated April 2026