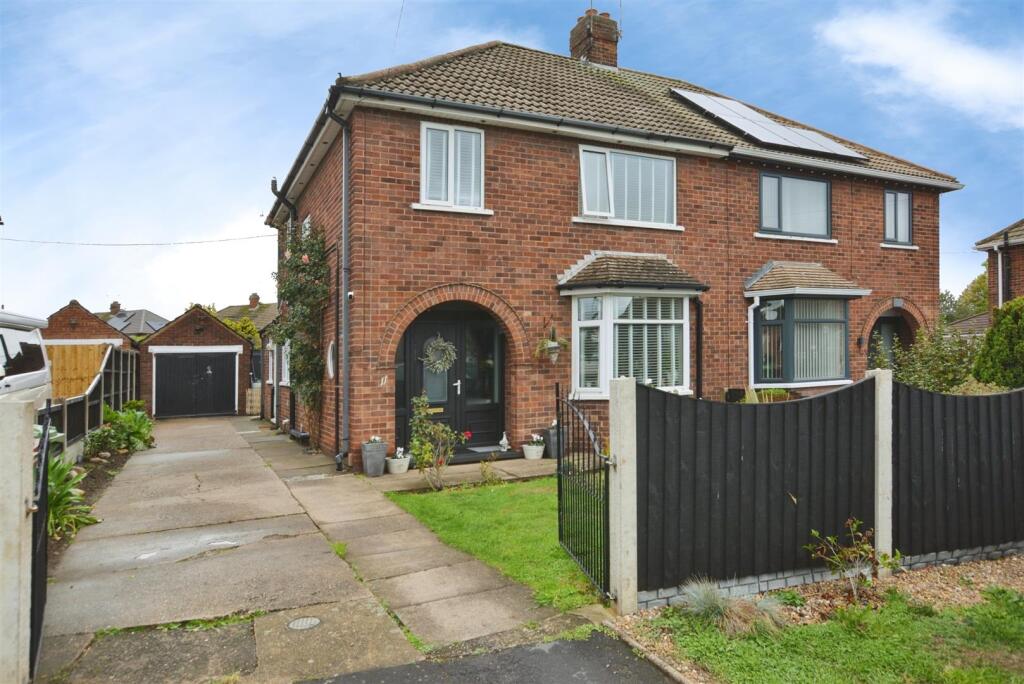
House for sale
Scunthorpe, Old Brumby
3 bedrooms·1 bathroom
268.432 €
Listed Oct 12, 2026
About this listing
The rare opportunity has arisen to purchase this three bedroom semi detached home located on the always sought after Old Brumby Street, Scunthorpe. With tasteful décor throughout by the current owners with heaps of charm and character, this home is ready for any lucky buyer to move into and briefly comprises the entrance hallway, W/C, living room, spacious open plan kitchen/diner and downstairs utility/shower room. Upstairs, you will find the landing serving the three bedrooms and four piece family bathroom. Externally, there is a lawned garden to the front of the property with a driveway for off road parking, and a good sized lawned garden to the rear with detached garage and bar.
In a position close to local amenities, this property is sure to have widespread appeal. Contact us today to avoid missing out!
Hallway - 2.27 x 4.1 (7'5" x 13'5") - Entrance to the property is via the front door into the hallway. Vinyl effect tiled flooring with central heating radiator and further window to the side of the property. Doors leading to the living room, kitchen/diner and W/C with stairs leading to the first floor.
Living Room - 3.63 x 3.62 (11'10" x 11'10") - Wooden flooring with coving to the ceiling, central heating radiator and open fireplace. uPVC bay window faces to the front of the property.
Kitchen/Diner - A great open plan space with tiled flooring, three central heating radiators, spotlights and uPVC window faces to the side of the property with uPVC French doors to the rear garden. Kitchen units with breakfast bar, integrated oven, grill, hob and sink.
W/C - 0.79 x 1.44 (2'7" x 4'8") - Downstairs W/C.
Utility/Shower Room - 2.27 x 2.19 (7'5" x 7'2") - Corner shower cubicle with countertop and space and plumbing for white goods. uPVC windows face to the rear and side of the property.
Landing - 2.65 x 2.23 (8'8" x 7'3") - Fully carpeted throughout with uPVC window to the side of the property. Doors leading to all three bedrooms and family bathroom.
Bedroom One - 3.63 x 3.62 (11'10" x 11'10") - A good sized bedroom, fully carpeted throughout with central heating radiator. uPVC window to the front of the property. Coving to the ceiling.
Bedroom Two - 3.63 x 3.62 (11'10" x 11'10") - Fully carpeted throughout with coving to the ceiling and central heating radiator. uPVC window to the rear of the property.
Bedroom Three - 2.27 x 2.33 (7'5" x 7'7") - Fully carpeted throughout with central heating radiator and uPVC window to the front of the property.
Bathroom - 2.59 x 2.23 (8'5" x 7'3") - Vinyl effect tiled flooring with part tiled walls, heated towel rail and uPVC window faces to the side of the property. A four piece suite consisting of bathtub, shower, toilet and sink with vanity unit.
External - To the front of the property is a lawned garden with a driveway down the side of the property for off road parking. The driveway leads to the detached brick built garage, bar with electrics and rear garden. The rear garden is of good size and mainly laid to lawn with shrubs.
Disclaimer - The information displayed about this property comprises a property advertisement and is an illustration meant for use as a guide only. Bella Properties makes no warranty as to the accuracy or completeness of the information.
What's included
Garden
Parking
TypeSemi-detached house
Bedrooms3
Bathrooms1
Energy ClassD
HeatingAir Source Heat Pump
MunicipalityScunthorpe
Location
Map loading soon
Neighborhood data on demand
Nearby essentials will load when this section comes into view.
Listed on
Mortgage calculator
Estimated monthly payment
1.329 €/mo
Down payment10 % · 26.843 €
26.843 €241.589 € loan
Term
Total repayable398.746 €
Interest rate4.40 %
Representative estimate · Landomo is not a mortgage broker. · Rates updated April 2026