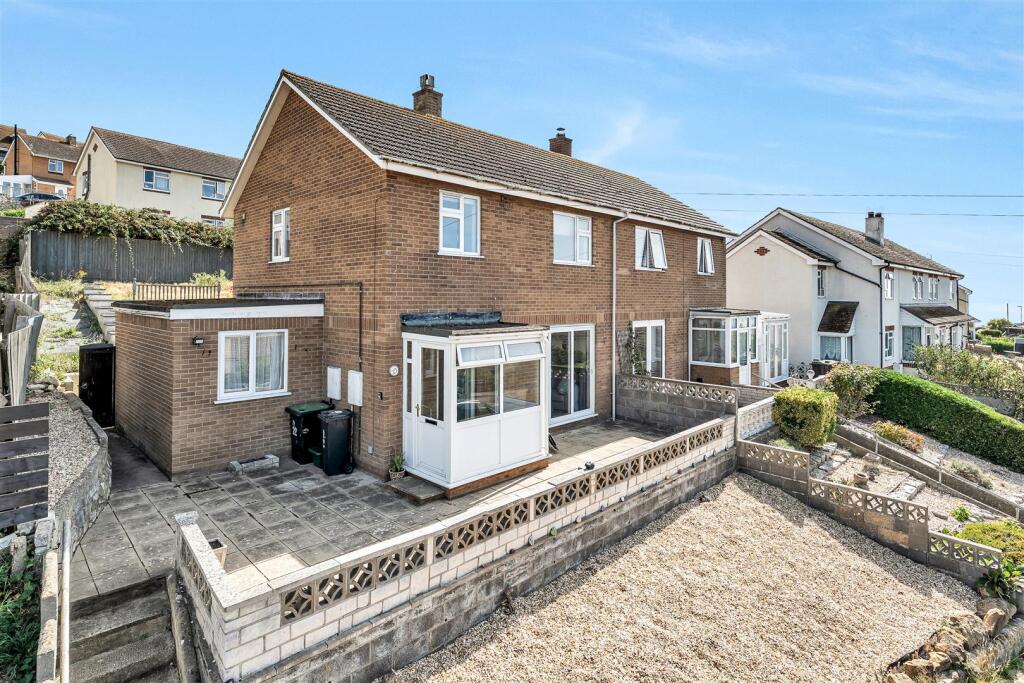
House for sale
Dorchester, Portland
3 bedrooms·1 bathroom
268.018 €
Listed Aug 26, 2026
About this listing
Beautifully presented THREE BEDROOM SEMI-DETACHED FAMILY HOME with stunning FRONT ASPECT SEA VIEWS and offered for sale with NO ONWARD CHAIN. Situated in a desirable position on Harbour View Road, Portland, this beautifully presented three-bedroom semi-detached family home offers well-proportioned accommodation arranged over two floors, complemented by stunning views from the front aspect. The property provides an excellent combination of comfortable family living space, practical features and a convenient Portland location, making it an ideal choice for both families and those seeking a well-maintained coastal home.
Upon entering, the welcoming accommodation leads through to a spacious living room, which provides an excellent central space for relaxing and entertaining. The adjoining dining room offers a dedicated area for family meals and entertaining, while the fitted kitchen provides a practical and well-appointed workspace. Further useful ground floor accommodation includes a utility room, downstairs cloakroom and porch, adding valuable functionality to the home.
To the first floor are three well-proportioned bedrooms, including two generous double bedrooms and a further bedroom ideal for a child, guest accommodation or home office. The principal bedroom benefits from an attractive outlook, while the family bathroom completes the first-floor accommodation.
Externally, the property benefits from front and rear outside space, providing areas for seating, gardening and outdoor entertaining. The property's elevated position further enhances its appeal, with the stunning front aspect views providing a particularly attractive feature.
Offered for sale with no onward chain, this attractive family home represents an excellent opportunity to acquire a spacious and well-presented property in a popular Portland location. Early viewing is highly recommended to fully appreciate the accommodation, position and views on offer.
Porch - 2.18 x 1.22 (7'1" x 4'0") -
Living Room - 4.34 x 6.72 (14'2" x 22'0") -
Dining Room - 3.21 x 2.81 (10'6" x 9'2") -
Kitchen - 3.10 x 2.51 (10'2" x 8'2") -
Utility - 2.25 x 4.36 (7'4" x 14'3") -
Bedroom One - 3.57 x 3.57 (11'8" x 11'8") -
Bedroom Two - 3.63 x 2.70 (11'10" x 8'10") -
Bedroom Three - 2.88 x 2.39 (9'5" x 7'10") -
Bathroom -
Additional Information - The following details have been provided by the vendor, as required by Trading Standards. These details should be checked by your legal representative for accuracy.
Property type: Semi-Detached
Property construction: Standard
Tenure: Freehold
Mains Electricity
Mains Water & Sewage: Supplied by Wessex Water
Heating Type: Gas Central Heating
Broadband/Mobile signal/coverage: For further details please see the Ofcom Mobile Signal & Broadband checker.
checker.ofcom.org.uk/
Disclaimer - These particulars, whilst believed to be accurate are set out as a general outline only for guidance and do not constitute any part of an offer or contract. In some instance, virtual staging and virtual enhancements are used. Intending purchasers should not rely on any photos or descriptions as statements of representation of fact, but must satisfy themselves by inspection or otherwise as to their accuracy. All measurements are approximate. Any details including (but not limited to): lease details, service charges, ground rents, property construction, services, & covenant information are provided by the vendor and you should consult with your legal advisor/ satisfy yourself before proceeding. No person in this firms employment has the authority to make or give any representation or warranty in respect of the property.
What's included
Garden
Key Stats
Key Stats
TypeSemi-detached house
Bedrooms3
Bathrooms1
HeatingGas Central
Location
Map loading soon
Neighborhood data on demand
Nearby essentials will load when this section comes into view.
Listed on
Mortgage calculator
Estimated monthly payment
1.327 €/mo
Down payment10 % · 26.802 €
26.802 €241.216 € loan
Term
Total repayable398.131 €
Interest rate4.40 %
Representative estimate · Landomo is not a mortgage broker. · Rates updated April 2026