House for sale
Eastbourne, East Sussex
6 bedrooms·4 bathrooms
1.047.237 €
Listed Aug 24, 2026
About this listing
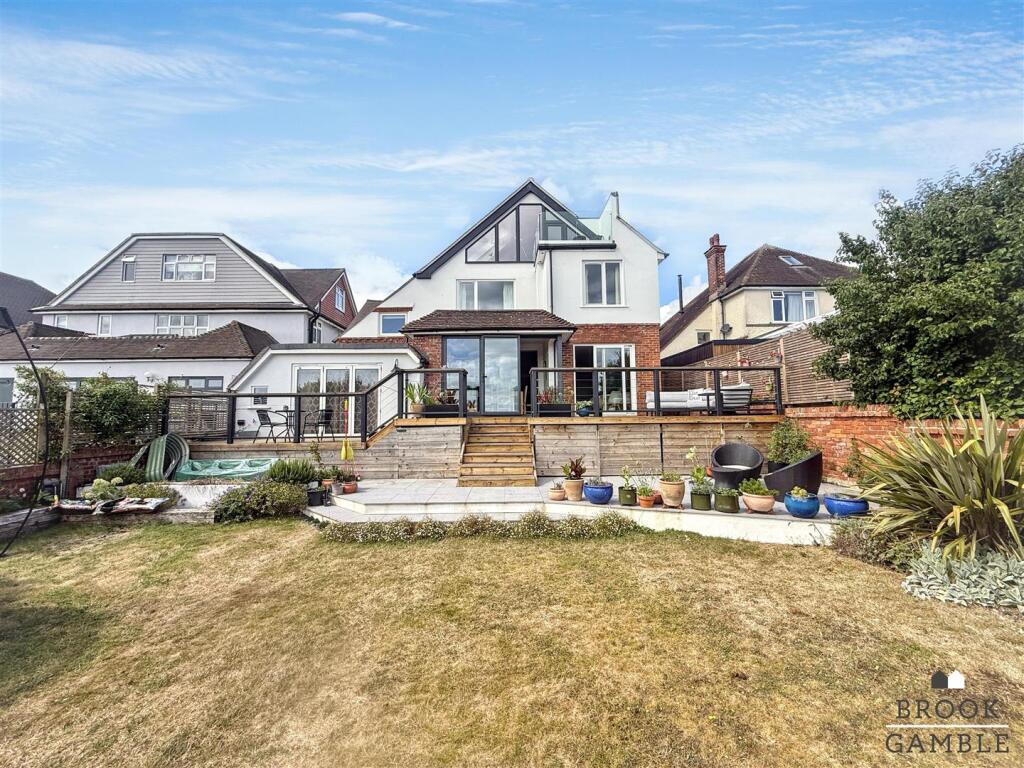
Brook Gamble are delighted to be offering a simply outstanding, much improved and skilfully extended by the current sellers, six bedroom detached house in an commanding elevated position on Willingdon Road located in the highly sought after Old Town area of Eastbourne. This incredible home is a property you simply must view to fully appreciate its magnificence. Offering a most impressive and quite unique 39’ master suite to the top floor, complete with ensuite bathroom, and simply stunning sun balcony affording far reaching view across Eastbourne to the seafront. The property is breath-taking, with elegant décor throughout, and one of the standout features being the bi-fold doors opening from the lounge to the decking where home and garden become one. Do not hesitate in calling us to view this fantastic home why not walk through it on our 360 virtual tour before booking an appointment to view.
Accommodation Comprising - Spacious Reception Hall
With under stairs storage cupboard, two radiators.
Refitted Cloakroom/W.C.
With W.C., tiled floor, radiator.
Magnificent Sitting/Dining Room 8.33m x 4.27m (27' 4" x 14' 0")
Offering fine sea views, two radiators, bi-folding sliding doors to garden.
Sitting Room Second Reception 5.44m x 4.27m (17' 10" x 14' 0")
Into bay window and with handsome period style fireplace and mirror with view towards the South downs, radiator.
Kitchen/Breakfast Room 6.7m x 3.05m (22' 0" x 10' 0")
With fine views over Eastbourne towards the sea and luxuriously equipped with an extensive range of work surfaces with drawers and cupboards below and matching range of cabinets and storage units above, large “Bertazzoni” range cooker, Fisher and Paykel American style fridge freezer, integrated dishwasher, double sink unit with mixer tap, wine cooler, sliding patio doors to garden.
Utility/Laundry Room
with concealed wall mounted gas fired boiler, space and plumbing for washing machine and tumble dryer, tiled floor and range of built in storage cupboards. Door to annexe.
The handsome period style staircase rises to the spacious first floor landing with store cupboard housing the hot water cylinder, 2 radiators.
Guest Bedroom Suite comprising Bedroom 2 5.36m x 4.27m (17' 7" x 14' 0")
Into bay window and with fine views toward the South downs, radiator. Door leading into
En suite Shower Room
with shower unit and wall mounted shower fitting, wash basin with cupboards below, low level W.C, heated towel rail.
Bedroom Three 4.88m x 3.96m (16' 0" x 13' 0")
Affording spectacular views, radiator.
Bedroom Four 6.2m x 3.05m (20' 4" x 10' 0")
Securing a fine double aspect with views toward the downs and views over Eastbourne toward the Eastbourne Coastline, radiator.
Bedroom Five 4.6m x 3.05m (15' 1" x 10' 0")
With view toward the South downs, radiator.
Study 2.18m x 1.93m (7' 2" x 6' 4")
With radiator, double glazed window
Large Bathroom 4.4m x 3.33m (14' 5" x 10' 11")
Securing fine sea views and equipped with a shower unit with wall mounted fittings, separate roll top bath on ball and claw feet, wash basin, bidet, low level wc, heated towel rail, tiled floor.
Separate Cloakroom
refitted with low level W.C , window.
The staircase elegantly continues to the second-floor landing, door to
Magnificent Master Bedroom Suite 12.14m x 5.66m (39' 10" x 18' 7")
and affording magnificent views over Eastbourne towards its picturesque coastline. Door to
Sun Balcony
affording breathtaking views and providing a fabulous viewing platform of Eastbourne towards the coastline.
Luxurious Ensuite Shower Room
with shower unit and wall mounted fittings, wash basin with drawers below, low level W.C, heated towel rail.
Annexe
With separate private access from the entrance drive.
Entrance Hall and open plan Sitting/Dining/Kitchen area 5.49m x 4.5m (18' 0" x 14' 9")
And equipped with one and a half bowl inset sink unit with mixer tap, range of working surfaces with drawers and cupboards below, electric fan oven with electric hob and filter hood above and range of further fitted appliances, radiator. Bi-folding doors to private decked terrace.
Shower Room
with shower unit and wall mounted fittings, wash basin with storage below, low level wc, heated towel rail, tiled floor.
Bedroom 4.01m x 2.8m (13' 2" x 9' 2")
with built in wardrobe cupboards, gas boiler, radiator.
Rear Garden
An attractive feature of this property is the landscaped rear garden which extends to a depth of approximately 65' and affords fine views. A wide raised decked terrace flanks the rear elevation of the property with extensive storage benath. The garden is principally laid to level lawn with attractive flower beds and borders; there are areas of tiled terrace which provide a great opportunity for outdoor entertaining and securing sunshine throughout the day. The garden features extensive external lighting and there is side access.
Large Timber Studio 5.94m x 4.72m (19' 6" x 15' 6")
Double glazed with light and power points, views to the sea. Double doors to garden.
The private entrance driveway for the property affords generous off road car parking space for vehicles.
What's included
Balcony
Garden
Parking
Key Stats
Key Stats
TypeDetached house
Bedrooms6
Bathrooms4
HeatingGas Central
MunicipalityEastbourne
Location
Map loading soon
Neighborhood data on demand
Nearby essentials will load when this section comes into view.
Listed on
Mortgage calculator
Estimated monthly payment
5.185 €/mo
Down payment10 % · 104.724 €
104.724 €942.513 € loan
Term
Total repayable1.555.632 €
Interest rate4.40 %
Representative estimate · Landomo is not a mortgage broker. · Rates updated April 2026