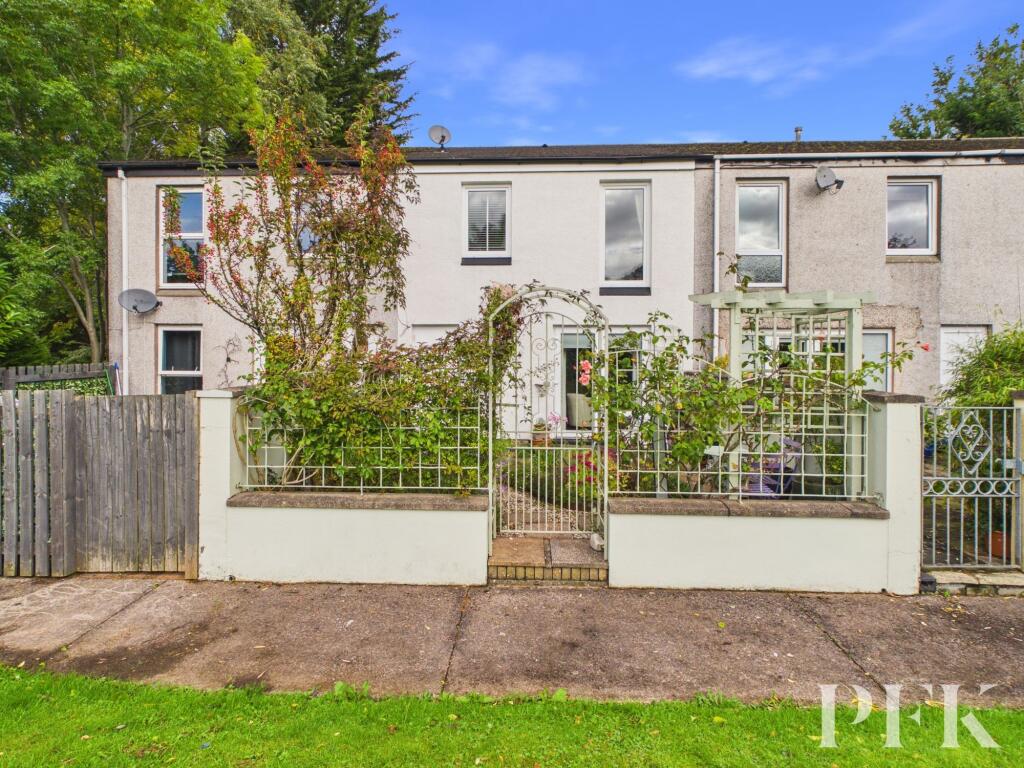
House for sale, 58 m²
Keswick, Chestnut Hill
3 bedrooms·1 bathroom
341.809 €
5.893 €/m²
Listed Oct 9, 2026
About this listing
An immaculately presented three-bedroom mid-terraced property, ideally situated close to the town centre and enjoying a lovely enclosed, south-facing rear garden.
The well-presented accommodation offers a useful entrance porch with WC, leading into an entrance hallway and a light and bright kitchen/dining room.
On the first floor are two generously proportioned double bedrooms, both positioned to the rear of the property and enjoying pleasant views over the communal green. Stairs rise to the second floor, where there is a family bathroom and a further third bedroom, benefiting from lovely views towards Latrigg.
The ground floor also provides a spacious sitting room with patio doors opening directly onto the enclosed rear garden. There is also a large fitted cupboard housing the utilities, together with a useful office/work area, providing excellent flexibility for modern family living.
Parking area to the side of the terrace. The property is subject to a local occupancy clause and represents a wonderful opportunity to acquire a comfortable and well-maintained family home in a convenient and sought-after location, close to the amenities of the town centre.
EPC Rating: C
Entrance Porch
0.79m x 2.5m
Storage cupboard housing the washing machine, shoe storage, further cupboard and a radiator.
WC
1.35m x 0.73m
WC and wash hand basin.
Hallway
1.84m x 1.79m
Stairs to lower ground floor and first floor, radiator.
Kitchen
4.38m x 3.07m
Window to front aspect, range of matching wall and base units, complementary worktop, electric hob with extractor over, oven and microwave/oven, integrated fridge, slimline dishwasher, stainless steel sink with mixer, space for dining table and a radiator.
Utility Room
1.13m x 1.07m
Shelving, space for freezer and storage.
Living Room
4.34m x 3.66m
Patio doors to rear aspect, feature fireplace with gas fire, alcove shelving and two radiators.
Bedroom 1
4.33m x 2.59m
Large picture window to rear aspect and a radiator.
Bedroom 2
3.45m x 2.37m
Window to rear aspect, shelving, built in wardrobes and a radiator .
Bedroom 3
3.81m x 2.45m
Window to front aspect, built in wardrobes and a radiator.
Bathroom
2.16m x 2.44m
Obscured window to front aspect, WC, wash hand basin set in vanity unit, bath, shower cubicle with mains shower and a heated towel rail.
Referral & Other Payments
PFK works with preferred providers for services relating to buying or selling property. These providers offer competitive pricing, but you are under no obligation to use them and are free to choose alternatives. If you do use these services, PFK may receive a referral fee as follows (all figures include VAT): • Conveyancing (Napthens LLP, Bendles LLP, Scott Duff & Co, Knights PLC, Newtons Ltd, Beyond Conveyancing Ltd): £120 to £240 per completed sale or purchase. • Auction – If you decide to sell your property via Auction House Cumbria following our introduction, the average referral fee earned for 2025 was £2,398 and is dependent on the final sale price. • Financial Services (Emma Harrison Financial Services): average referral fee of £221 in 2024 for arranging mortgages, insurance, and related products. • EPCs (M & G EPCs Ltd): £25 for EPC • Anti-Money Laundering (AML) Checks (via Landmark): between £8.50 and £15.50.
Services
Mains electricity, gas, water & drainage; gas central heating; double glazing installed throughout. Please note: measurements are approximate so may reflect the maximum dimensions and the mention of any appliances/services within these particulars does not imply that they are in full and efficient working order.
Directions
The property can easily be located using postcode CA12 4HZ or can otherwise be found using what3words location ///shoulders.petal.curly
Local Occupancy Clause
The restriction requires a purchaser to have had either worked in the locality defined for a minimum of 9 months or had their principal home within the locality for a minimum of three years. The locality is the Lake District National Park.
Garden
To the rear overlooking the communal green is a south facing enclosed garden. Paved for ease of maintenance, with a seating area and useful storage walk in cupboard.
Parking - Off street
To the end of the terrace are 5 parking spaces, plus visitor parking available.
TypeTerraced house
Living Area58 m²
Bedrooms3
Bathrooms1
Energy ClassC
HeatingGas Central
MunicipalityKeswick
Location
Map loading soon
Neighborhood data on demand
Nearby essentials will load when this section comes into view.
Listed on
Mortgage calculator
Estimated monthly payment
1.692 €/mo
Down payment10 % · 34.181 €
34.181 €307.628 € loan
Term
Total repayable507.745 €
Interest rate4.40 %
Representative estimate · Landomo is not a mortgage broker. · Rates updated April 2026