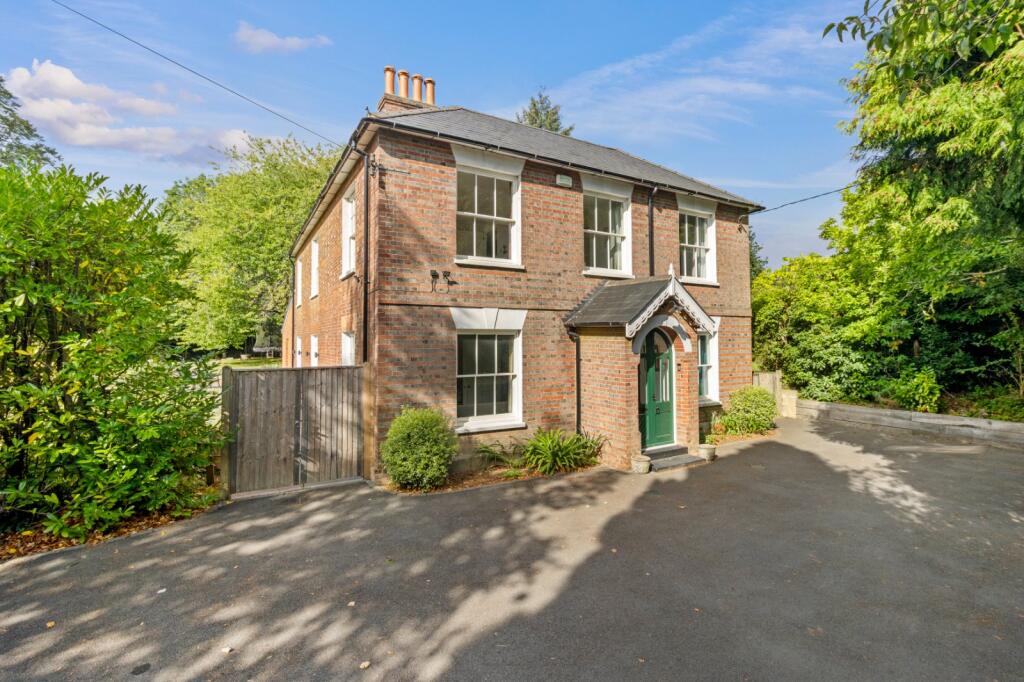
House for sale
Wealden, Maresfield
4 bedrooms·2 bathrooms
1.180.665 €
Listed Sep 28, 2026
About this listing
GUIDE PRICE: £1,000,000 to £1,250,000 - A truly exceptional detached period house of distinction, refurbished and extended by the current owners to exacting standards, with well-proportioned accommodation, set in gardens of around two thirds of an acre.
DETACHED PERIOD HOUSE OF DISTINCTION | EXTENDED AND REFURBIDHED TO EXACTING STANDARDS | VILLAGE LOCATION | IDEAL FOR LOCAL AMENTIES | CLOSE TO THE ASHDOWN FOREST | LOBBY | RECEPTION HALL | CLOAKROOM | CELLAR | SITTING ROOM | STUNNING KITCHEN/DINING ROOM | UTILITY ROOM | BOOT ROOM | FAMILY ROOM | SNUG | GALLERIED LANDING | FOUR DOUBLE BEDROOMS | MAIN BEDROOM WITH EN-SUITE SHOWER ROOM | FAMILY BATH & SHOWER ROOM | OFF ROAD PARKING | GARAGE/WORKSHOP | DELIGHTFUL GARDENS OF AROUND TWO THIRDS OF AN ACRE | OIL FIRED HEATING | COUNCIL TAX: BAND G | EPC RATING: BAND E
SITUATION: The property is situated in the heart of this popular village with its range of local amenities including an Inn, village store, Church and primary school. The nearest main town is Uckfield with a comprehensive range of shops, cinema, schooling for all age groups including 6th form college and mainline railway station with services to London Bridge and East Croydon. The picturesque Ashdown Forest with scenic walks over 6000 acres of heathland is within easy reach.
DESCRIPTION: Viewing is strongly recommended to appreciate this truly stunning detached period family house, extended and refurbished by the current owners to exacting standards, offering well-proportioned accommodation typical of the era, whilst retaining features such as exposed floor boards, coved ceilings, ceiling roses, open fireplaces and multi-paned sash windows. Many of the rooms are double aspect creating light filled accommodation.
The rear extension has created a fabulous space for the family with a defined kitchen area incorporating a breakfast bar, dining and living spaces, along with a polished concrete effect vinyl floor, windows, skylights and doors looking out over the gardens and an original attractive feature brick wall to one side.
There is also a useful Utility Room and Boot Room giving access to the outside.
The three spacious reception rooms offer space and versatility, approached off a welcoming Reception Hall with Entrance Porch, steps down to a Cellar and stairs to the first floor.
Off the Galleried Landing are four bedrooms, the Main Bedroom having the benefit of an En-Suite Shower Room, whilst all are served by a Family Bath & Shower Room, both with beautifully appointed white suites.
OUTSIDE: Approached via a driveway providing Off Road Parking for a number of vehicles and a detached Garage/Workshop. The gardens wrap themselves around the property, principally laid to lawn with paved terraces, decking, established borders, hedgerow, trees and small area of woodland. As a whole the plot extends to approximately two thirds of an acre.
What's included
Garden
Garage
TypeDetached house
Bedrooms4
Bathrooms2
HeatingAsk Agent
MunicipalityWealden
Location
Map loading soon
Neighborhood data on demand
Nearby essentials will load when this section comes into view.
Listed on
Mortgage calculator
Estimated monthly payment
5.846 €/mo
Down payment10 % · 118.067 €
118.067 €1.062.598 € loan
Term
Total repayable1.753.834 €
Interest rate4.40 %
Representative estimate · Landomo is not a mortgage broker. · Rates updated April 2026