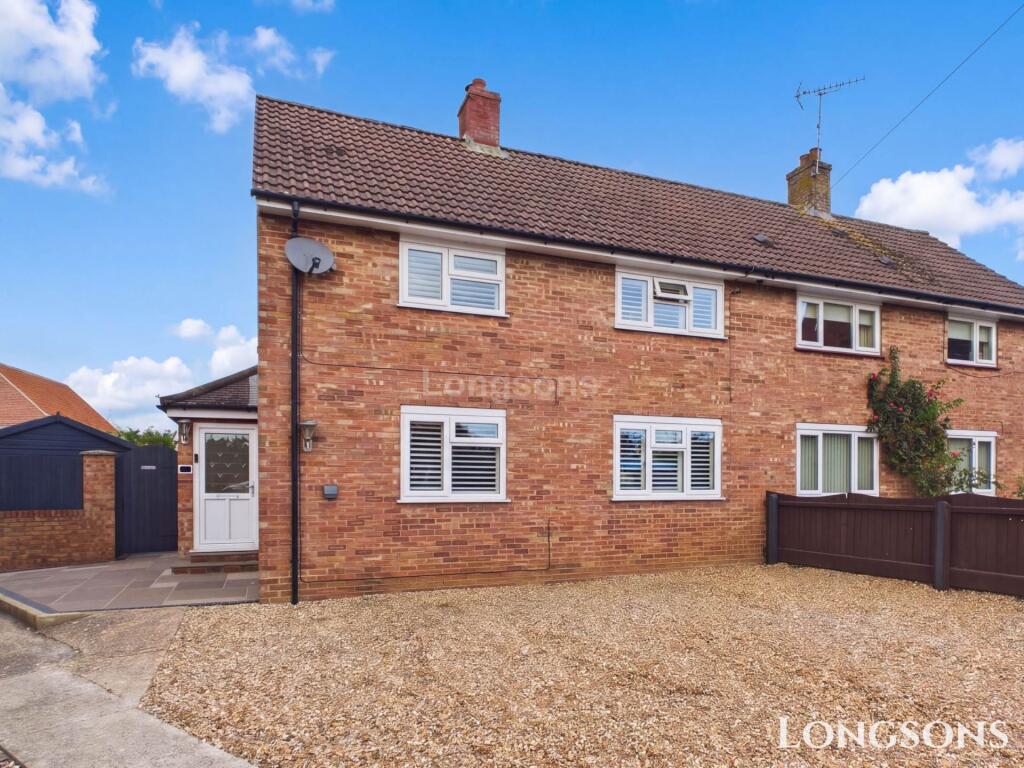
House for sale, 112 m²
Peterborough
3 bedrooms·1 bathroom
449.479 €
4.013 €/m²
Listed Nov 2, 2026
About this listing
Situated in the sought after village of Castle Acre, Longsons are delighted to bring to the market this extremely well-presented three/four bedroom semi-detached house. The property has lots to offer including open plan living/dining/kitchen areas, integrated appliances, plenty of garden space, garden bar, off-road parking as well as oil-fired central heating and UPVC double glazing throughout.
Briefly the property offers entrance hall, cloakroom, downstairs bedroom, open plan, built-in pantry/storage cupboard, three upstairs bedrooms, bathroom, rear garden, two wooden storage sheds, wooden garden bar, off-road parking, oil-fired central heating and UPVC double glazing.
Castle Acre
Castle Acre, a picturesque village steeped in history, is home to an ancient 12th-century castle built by the Normans and offers various amenities such as a Budgens store, fish & chip shop, primary school, `The Ostrich` pub, popular cafe, and second-hand book shop. The village also offers scenic walks along the River Nar. Castle Acre provides easy access to the A1065 and A47, connecting to King`s Lynn and Norwich, both of which have direct rail links to London. Additional amenities can be found in nearby Swaffham, including public houses, restaurants, cafes, supermarkets, and independent shops. The town also offers schooling facilities for all ages, as well as sports, leisure and health care facilities. Swaffham approx. 5 miles, King`s Lynn approx. 14.5 miles, Fakenham approx. 12 miles.
Entrance Hall
Obscure glass entrance door to front, obscure UPVC double glazed window to side, Access to living room and bedroom two, stairs to first floor, built-in cupboard.housing oil boiler and water softener.
Cloakroom
Cloakroom provides WC, hand wash basin with fitted cabinet beneath and tiled splashback, access to fuseboard, extractor fan.
Living/Dining/Kitchen Area - 30'3" (9.22m) x 12'0" (3.66m)
Living area provides inset multi-fuel stove, radiator, UPVC double glazed window to front, smart lighting throughout.
Kitchen/Dining area provides modern fitted cabinets to floor and wall with quartz work surface over, a range of integrated appliances including freezer, fridge, fan oven, microwave. warming drawer, wine fridge, induction hob with extractor hood over, dishwasher and washing machine, inset stainless steel open bowl sink unit with flexible neck mixer tap, fitted six seater dining table, built-in pantry space, radiator, UPVC double glazed French doors and window to rear, two double glazed skylights to rear.
Bedroom Two - 11'5" (3.48m) x 11'4" (3.45m)
Radiator, UPVC double glazed window to front.
First Floor Landing
Built-in cupboard space with radiator, UPVC double window to side, loft access with integral ladder, access to all bedrooms and bathroom.
Bedroom One - 11'11" (3.63m) x 9'9" (2.97m)
Radiator, UPVC double glazed windows to front.
Bedroom Three - 11'4" (3.45m) x 7'7" (2.31m)
Radiator,UPVC double glazed window to front.
Bedroom Four/Dressing Room - 8'11" (2.72m) x 7'8" (2.34m)
Radiator, fitted open wardrobes and cupboards, UPVC double glazed window to rear.
Bathroom
Tiles to floor and wall, WC, floating hand wash basin with fitted mirror over, freestanding bath, walk-in shower cubicle with waterfall shower head and hand held attachment, radiator, obscure UPVC double glazed window to side, extractor fan.
Rear Garden
Laid to lawn, fencing to perimeters, established trees and plants to beds and perimeter, stone paved patio, two wooden garden sheds, outdoor bar with power and lighting, gated access to the front of the property, gated access to rear passage leading to field, outside lighting, outside tap.
Front of Property
Laid to shingle providing ample off-road parking for multiple vehicles, paved walkway leading to front door, stone tiled patio space and steps, gated access to rear garden, outside lighting.
Agent`s Note
EPC rating D68 (Full copy available on request).
Council tax band A (Own enquiries should be made via Breckland District Council).
Agent`s Note 2
Please note the pergola, hot tub and hanging lights are not included.
what3words /// sideboard.remainder.newest
Notice
Please note we have not tested any apparatus, fixtures, fittings, or services. Interested parties must undertake their own investigation into the working order of these items. All measurements are approximate and photographs provided for guidance only.
TypeSemi-detached house
Living Area112 m²
Bedrooms3
Bathrooms1
HeatingDouble Glazing, Oil
Location
Map loading soon
Neighborhood data on demand
Nearby essentials will load when this section comes into view.
Listed on
Mortgage calculator
Estimated monthly payment
2.226 €/mo
Down payment10 % · 44.948 €
44.948 €404.531 € loan
Term
Total repayable667.685 €
Interest rate4.40 %
Representative estimate · Landomo is not a mortgage broker. · Rates updated April 2026