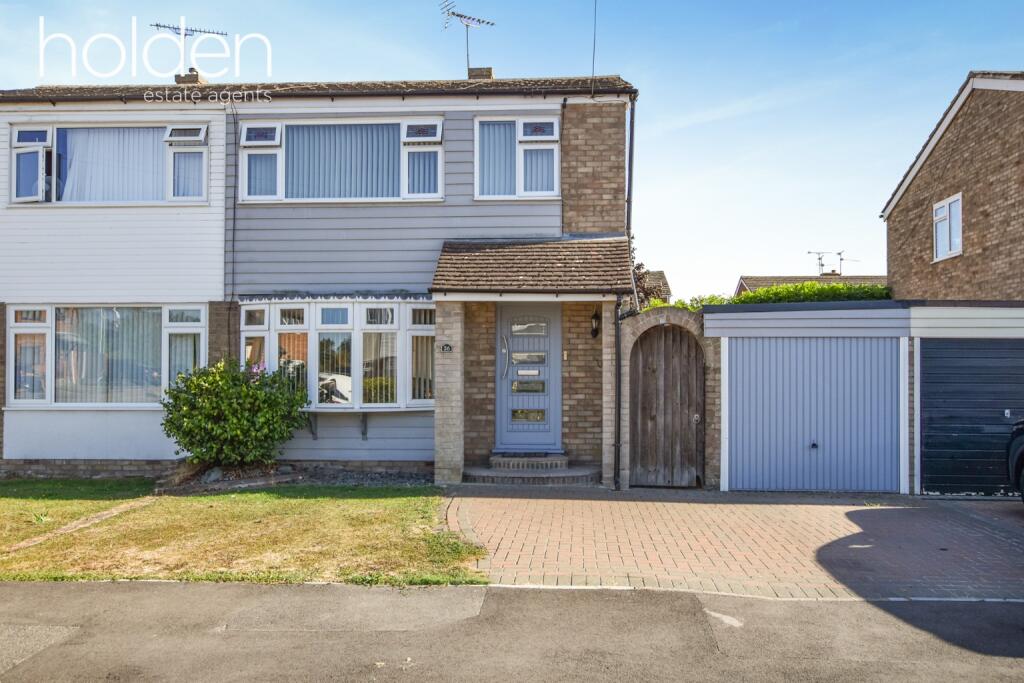
House for sale
Maldon, Latchingdon
3 bedrooms·1 bathroom
438.094 €
Listed Aug 29, 2026
About this listing
***GUIDE PRICE - £375,000-£385,000***AVAILABLE FOR READY TO GO PROCEEDABLE BUYERS
A nicely presented and extended three-bedroom semi-detached family home, offering bright, spacious and well-planned accommodation throughout. As you enter the property there is an inviting entrance hallway that leads into a cozy living room, which opens via an archway into the open plan dining area. The dining space is open plan to a well-appointed fitted kitchen, creating an ideal layout for everyday family life and entertaining. To the rear, the property has been extended to create an impressive orangery with bi-fold doors to the garden and a roof lantern, allowing for an abundance of natural light.
Upstairs there are three well-proportioned bedrooms with fitted storage cupboard/wardrobes in bedrooms one and two, and a modern white suite family bathroom fitted with an L-shaped bath and shower attachment.
Outside, the property benefits from a block-paved driveway and single garage to the front, while the rear enjoys a well-kept enclosed garden, laid to lawn & block paving, with patio seating areas. There is a Poultons of Danbury style shed/outbuilding and access into a good sized 17'8 x 7'9 garage.
Located in the heart of Latchingdon village, residents benefit from easy access to local convenience stores, pub, and Latchingon C of E primary school, making this an ideal home for growing families or those looking to escape to the country without compromising on convenience.
Accommodation comprises (with approximate room sizes)
Contemporary replacement composite door opening to:
Entrance Hall
Stairs to first floor, door to:
Living Room 14'8" x 10'11" (4.5m x 3.3m).
PVCu double glazed window to front, quality oak effect flooring, radiator. Archway providing an open plan aspect to:
Open Plan Kitchen/Dining Room 17'4" x 10'2" (5.3m x 3.1m).
PVCu double glazed window to rear overlooking the garden. Door to side. Kitchen is fitted with a wide range of gloss country cream base and wall mounted units, built in oven, gas hob and extractor. Integrated dishwasher, space for freestanding fridge freezer, oak work surfaces with under counter sink and mixer tap, curved corner units & display cabinets. Deep under stairs storage cupboard.
Orangery 10'11" x 8'8" (3.3m x 2.6m).
A superb addition to the house, usable all year round. Bi-fold doors and windows to rear, roof lantern provide plenty of natural light, smooth plastered ceilings, spot lights, allowing for an abundance of natural light
First Floor Landing
PVCu double glazed window to side, decorative wood panel, loft access, doors to all rooms.
Bedroom One 12'4" x 9'11" (3.8m x 3.0m).
PVCu double glazed window to front. Built in wardrobes. Radiator.
Bedroom Two 10'4" x 9'11" (3.2m x 3.0m).
PVCu double glazed window to rear. Built in wardrobes. Radiator.
Bedroom Three 8'9" x 7'1" (2.7m x 2.2m).
PVCu double glazed window to front. Radiator.
Bathroom 6'10" x 6'2" (2.1m x 1.9m).
PVCu double glazed window to rear. White suite comprising; panel enclosed bath with shower above, WC, wash hand basin. Tiled walls, radiator.
Garage 17'8" x 7'9" (5.3m x 2.4m).
Decent size with plenty of space for sailing equipment, bikes, garden furniture etc. Power and light connected.
Frontage
Block paved driveway for two vehicles. Lawn.
Rear Garden
Approx. 35ft in depth x 30ft width. Low maintenance garden comprising; Enclosed fence boundaries, outside tap. block paving, lawn, wisteria planting, paved pathway to side, and gate to driveway.
Utilities Information
Services: We understand that mains water, drainage, electricity and gas are connected to the property.
Tenure: Freehold
Energy certificate: C.
Council tax band: C.
Agents Disclaimer
We endeavour to make our sales particulars accurate and reliable, however, they do not constitute or form part of an offer or any contract and none is to be relied upon as statements of representation or fact. Any services, systems and appliances listed in this specification have not been tested by us and no guarantee as to their operating ability or efficiency is given. All measurements have been taken as a guide to prospective buyers only and are not precise. Please be advised that some of the particulars may be awaiting vendor approval. If you require clarification or further information on any points, please contact us, especially if you are traveling some distance to view. Fixtures and fittings other than those mentioned are to be agreed with the seller.
Anti-Money Laundering (AML) Compliance
In accordance with UK Anti-Money Laundering regulations, Holden estate agents are legally required to verify the identity of all purchasers before a property transaction can proceed. To assist with this process, we use an independent verification provider who carries out the necessary identification checks on our behalf. A verification fee of £30 per purchaser (including VAT) will apply. These checks must be completed and successfully verified before we are able to progress with the purchase.
Third Party Referrals
From time to time we may suggest local professionals such as solicitors, mortgage advisers or other property specialists who may assist with your move. Where a recommendation is made, it is based on our experience of working with those companies. In some cases, Holden estate agents may receive a referral fee of up to £150 should you choose to use their services. You are under no obligation to use any recommended provider and are free to select any professional of your choice.
What's included
Garage
Key Stats
Key Stats
TypeSemi-detached house
Bedrooms3
Bathrooms1
Energy ClassC
HeatingAsk Agent
MunicipalityMaldon
Location
Map loading soon
Neighborhood data on demand
Nearby essentials will load when this section comes into view.
Listed on
Mortgage calculator
Estimated monthly payment
2.169 €/mo
Down payment10 % · 43.809 €
43.809 €394.285 € loan
Term
Total repayable650.773 €
Interest rate4.40 %
Representative estimate · Landomo is not a mortgage broker. · Rates updated April 2026